Sign In or Create a Free Account to see full details of this property
Key Facts
Key facts for 269 Charlotte Street
Property Type
Commercial
Parking
None
MLS #
X14158252
Size
-
Basement
-
Listed on
2026-11-06
Lot size
29 x 93.0
Tax
$13,705 /yr
Days on Market
0
Approximate Age
-
Maintenance Fee
-
Description
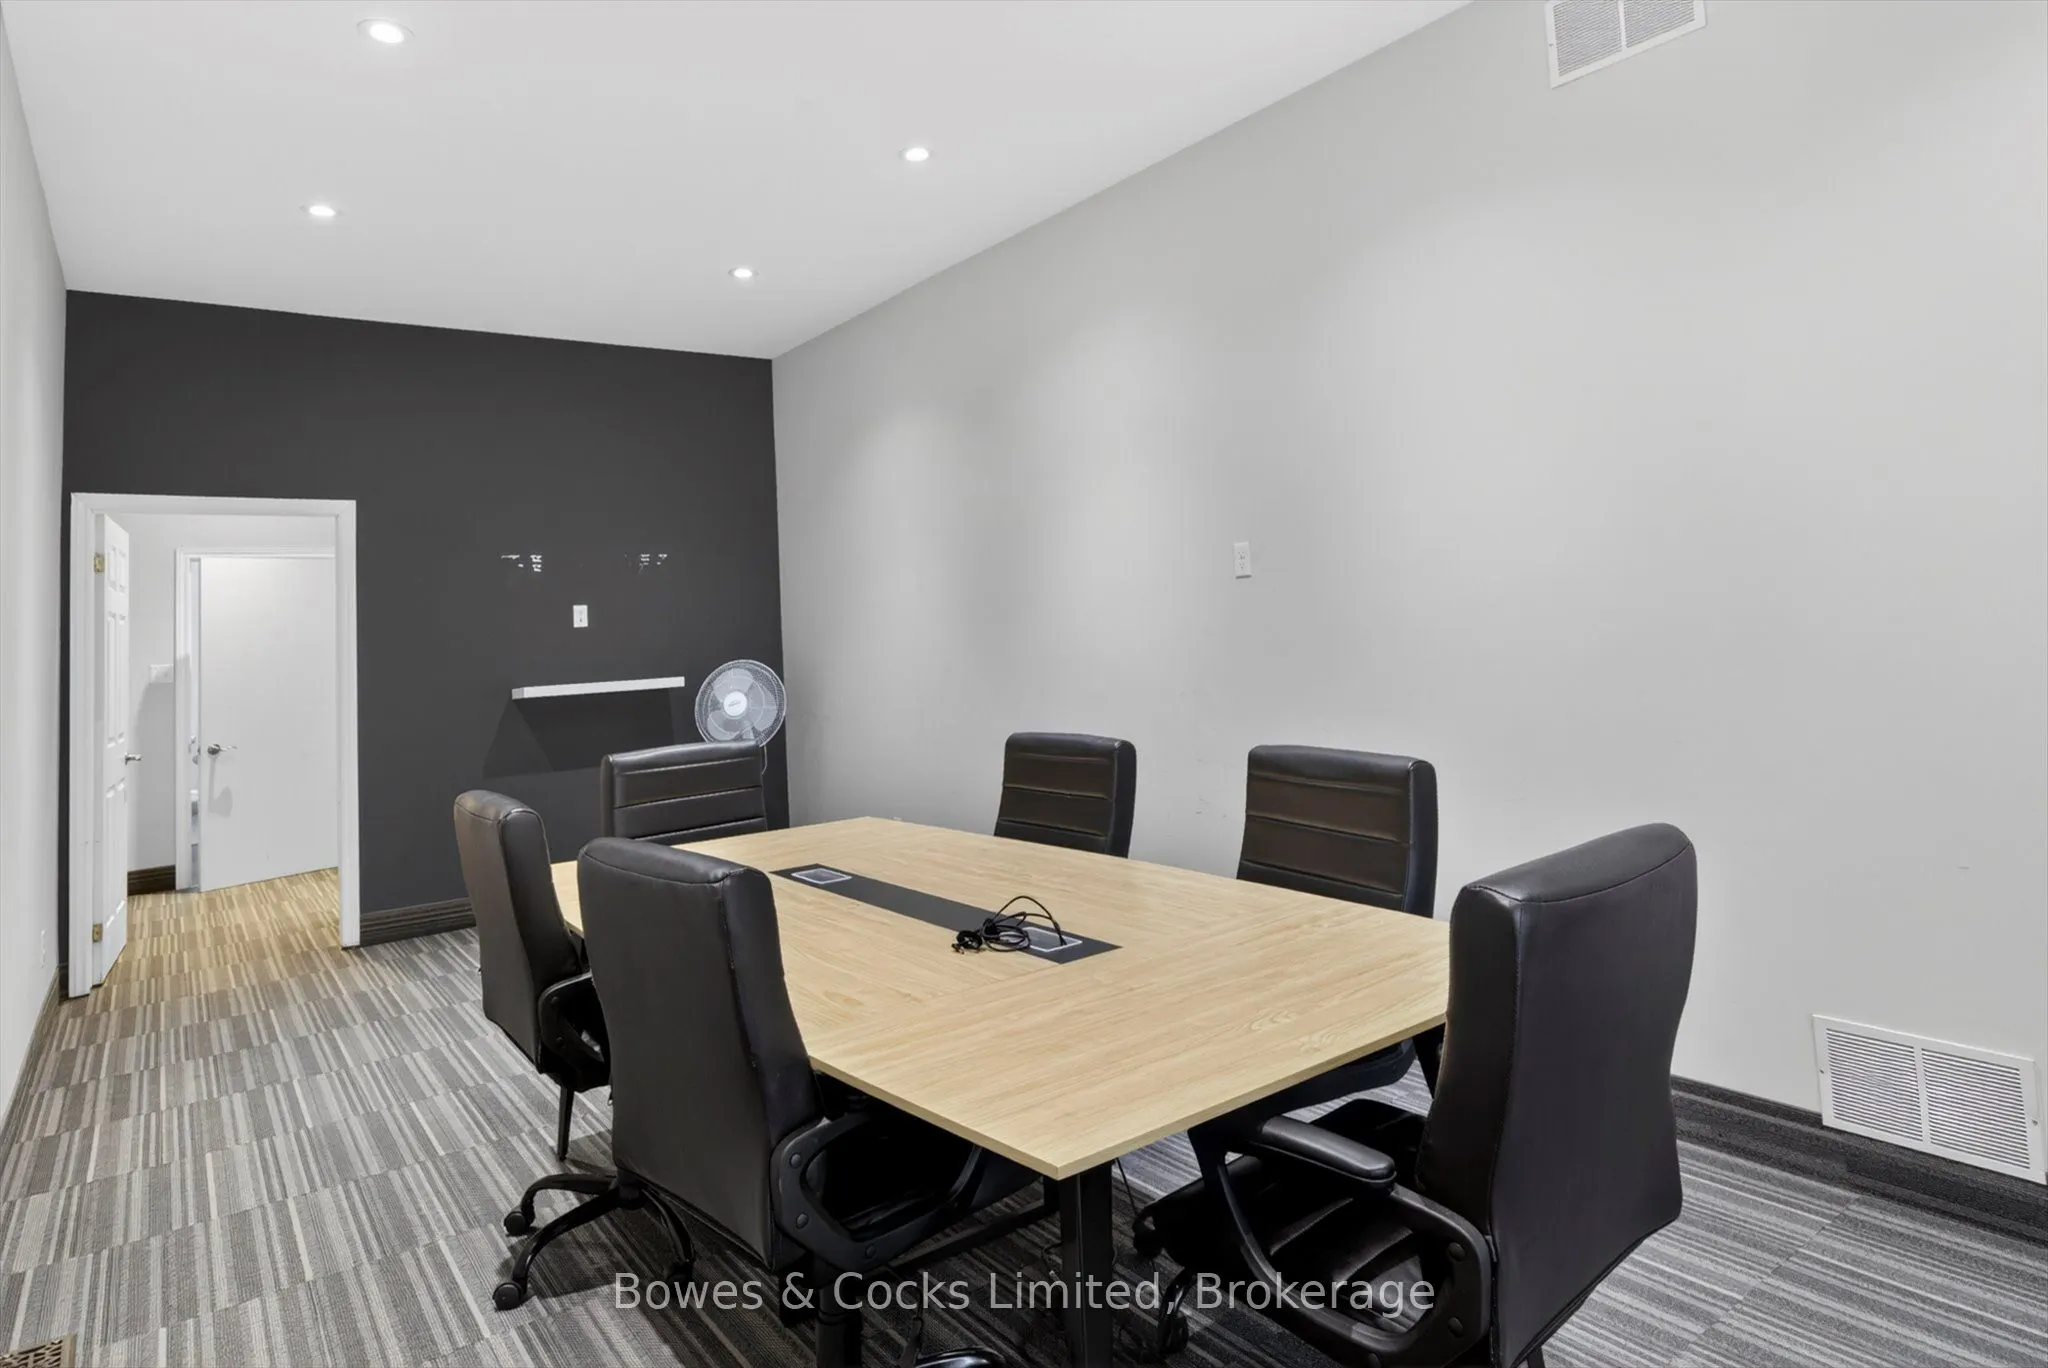
Exceptional Downtown Commercial Opportunity! Position your business for success in this highly visible location directly across from Peterborough's Medical Arts Centre. Built in 1998 and meticulously maintained, this attractive commercial building offers approximately 1,650 sq. ft. of bright, versat...ile main-floor space. Designed with both functionality and comfort in mind, the main floor features an inviting reception and waiting area, a combination of private offices and open workspaces, a spacious boardroom and a convenient kitchenette. Generous windows fill the space with natural light, creating a welcoming environment for clients and staff alike. A full basement provides approximately 900 additional sq. ft. with excellent storage capacity and potential for future finishing. Other notable features include convenient street-level access, three dedicated rear parking spaces, additional on-street parking, a durable metal roof and 200-amp electrical service. An outstanding opportunity for anyone seeking a quality commercial property in a prominent downtown Peterborough location. Bring your business vision to life!
Full Property Details
General
Business Type
Professional Office
Retail Area
1650.00 Sq Ft
Office Area
0.00 Sq Ft
Total Area
1650.00 Square Feet
Sprinklers
No
Drive-In Level Shipping Doors
-
Double Man Shipping Doors
-
Grade Level Shipping Doors
-
Truck Level Shipping Doors
-
Business Type
Professional Office
Retail Area
1650.00 Sq Ft
Office Area
0.00 Sq Ft
Total Area
1650.00 Square Feet
Sprinklers
No
Drive-In Level Shipping Doors
-
Double Man Shipping Doors
-
Grade Level Shipping Doors
-
Truck Level Shipping Doors
-
Interior
Washrooms
1
Heating Fuel
Gas Forced Air Closed
Air Conditioning
Yes
Washrooms
1
Heating Fuel
Gas Forced Air Closed
Air Conditioning
Yes
Exterior
Depth
93.0
Front
29.0
Lot Size
29 x 93.0 ft
Parking Spaces
-
Total Parking Spaces
-
Parking Description
None
Garage Spaces
-
Zoning
C-50, SP.142
Depth
93.0
Front
29.0
Lot Size
29 x 93.0 ft
Parking Spaces
-
Total Parking Spaces
-
Parking Description
None
Garage Spaces
-
Zoning
C-50, SP.142
Building Description
Home Type
Commercial
Subtype
Office
Sewers
Sanitary+Storm
Water Supply
Municipal
Possession Date
11/13/2026
Home Type
Commercial
Subtype
Office
Sewers
Sanitary+Storm
Water Supply
Municipal
Possession Date
11/13/2026
Community
Community
Town Ward 3
Community
Town Ward 3
Taxes & Fees
Taxes
$13,705 /yr
Tax Year
2025
Occupancy
Vacant
Taxes
$13,705 /yr
Tax Year
2025
Occupancy
Vacant
Similar Properties(No results)
Mortgage Calculator
Calculate your estimated monthly mortgage payment
Price
$615,000
$
%
%
Monthly payment
By clicking Save, we will calculate your estimated mortgage for all properties using the saved values (down payment percentage, interest rate, and amortization).
The accuracy and applicability of this calculator are not guaranteed.