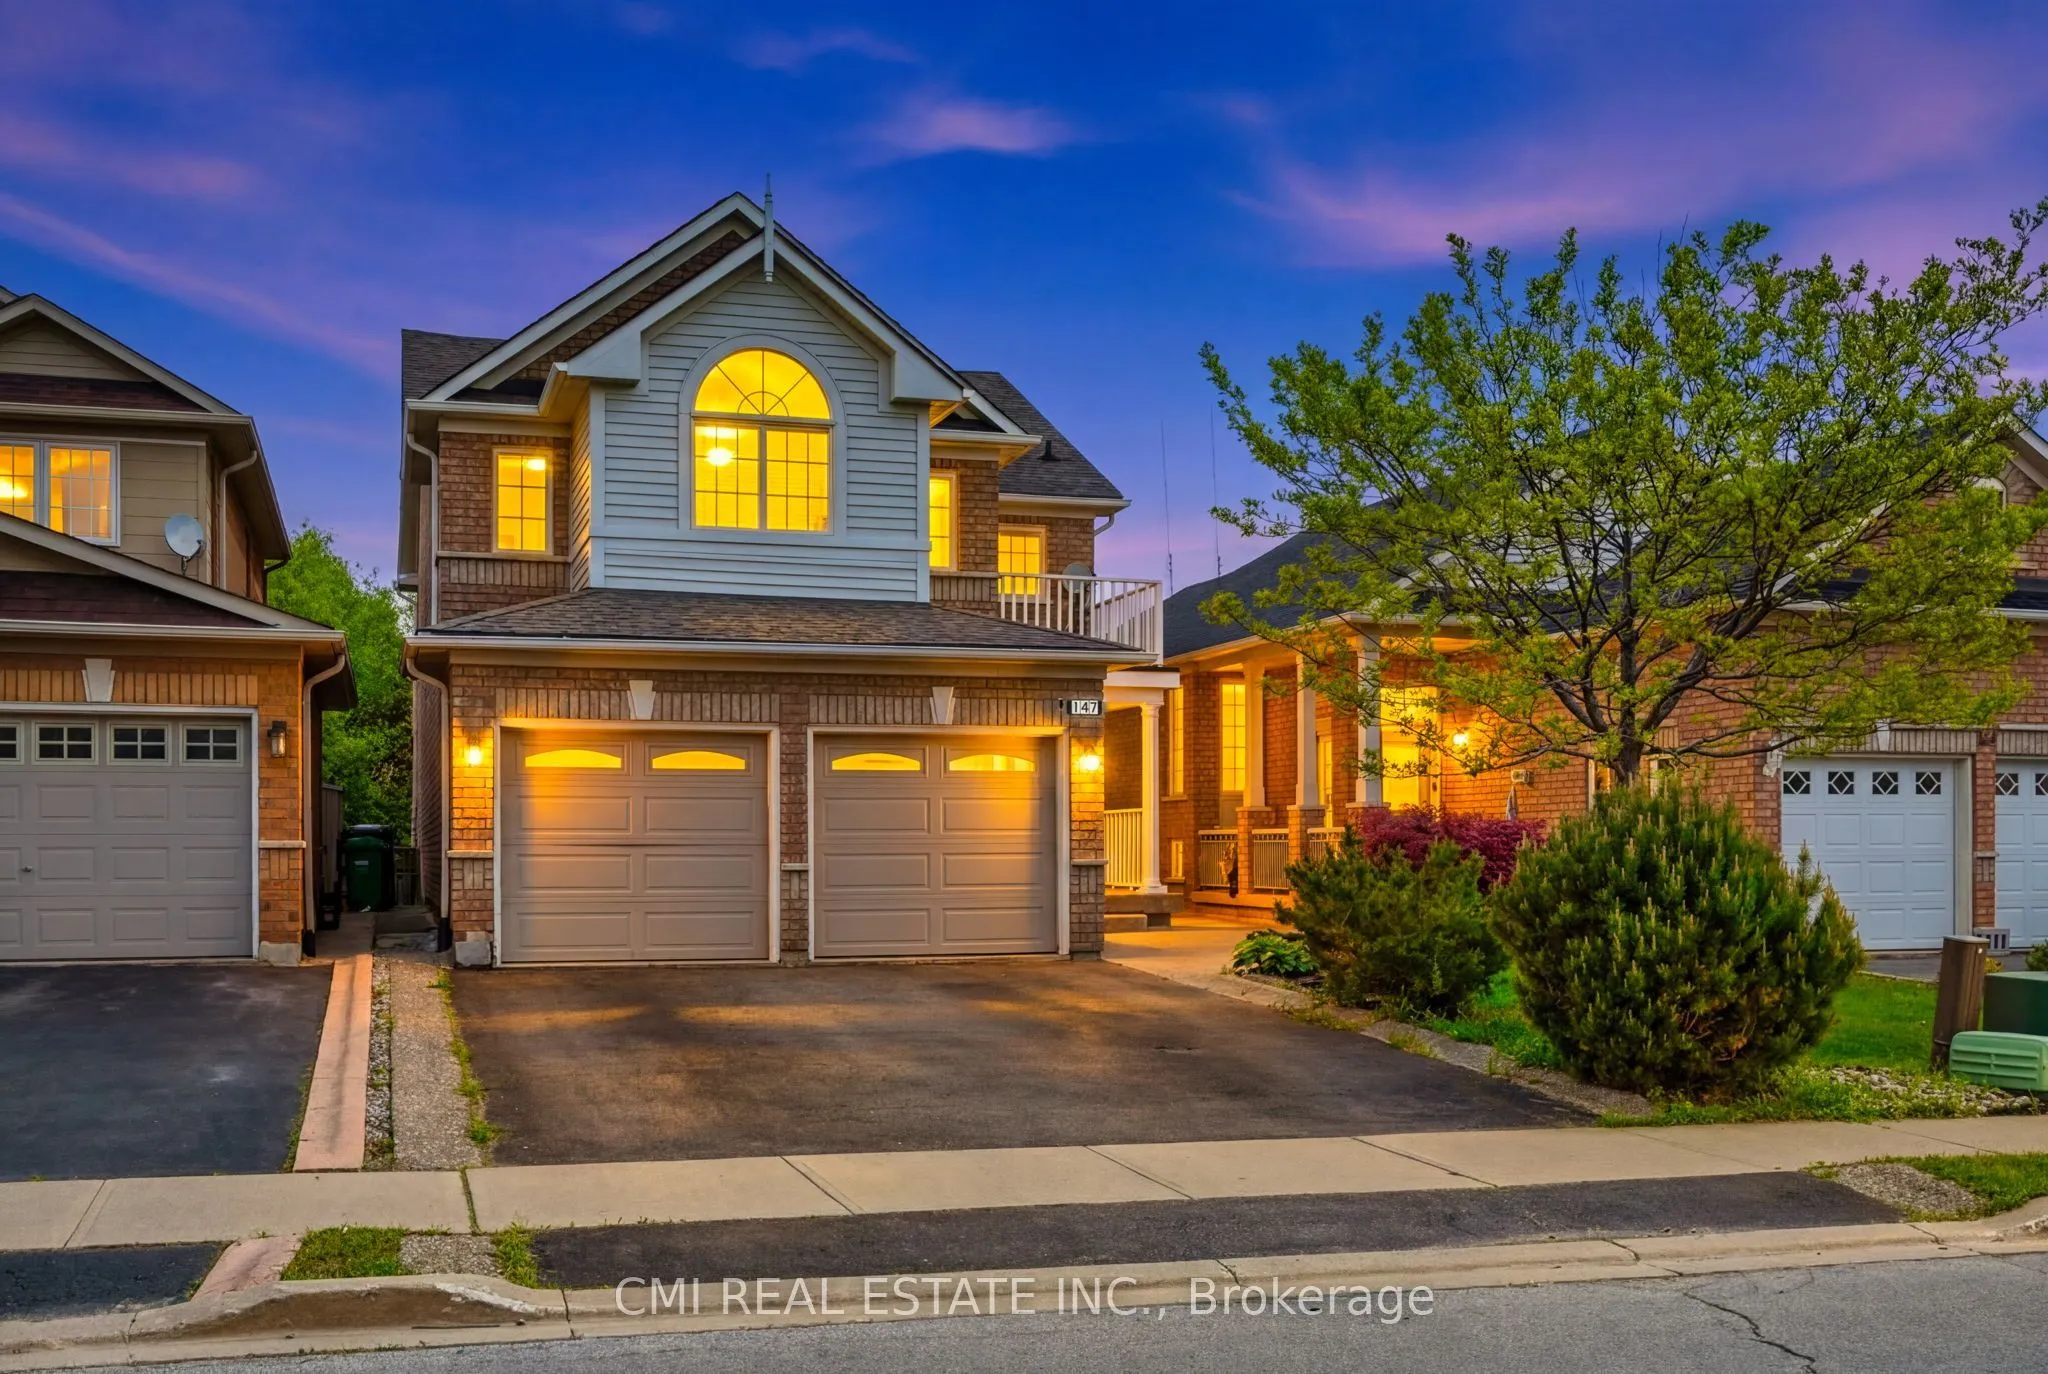
Sign In or Create a Free Account to see full details of this property
Key Facts
Key facts for 147 Porchlight Road
Property Type
House, 2-Storey
Parking
Attached 2 garage, 2 parking
MLS #
W14131376
Size
2500-3000 sqft
Basement
Finished
Listed on
2026-10-30
Lot size
34 x 109.91
Tax
$6,688 /yr
Days on Market
0
Approximate Age
16-30
Maintenance Fee
-
Description
Welcome to 147 Porchlight Road, Brampton-a warm and inviting family home that perfectly blends comfort, space, and versatility. Featuring 4 spacious bedrooms, this well-maintained property is ideal for growing families looking for room to live, work, and entertain. The finished basement includes a s...eparate kitchen, bedroom, and 3-piece bathroom, offering excellent potential for extended family living, guests, or additional rental income. Ideally located in a sought-after, family-friendly neighborhood, you'll enjoy convenient access to top-rated schools, beautiful parks, shopping centers, grocery stores, restaurants, and everyday essentials. Commuters will appreciate the easy access to Highways 410 and 401, as well as nearby public transit options, making travel throughout the GTA simple and convenient. With its functional layout, income potential, and prime location close to amenities, 147 Porchlight Road is an exceptional opportunity for families and investors alike.
Full Property Details
Interior
Bedrooms
4
Total Bedrooms
4
Washrooms
4
Square Footage
2500-3000 sqft
Basement
Finished
Heating Source
Gas
Heating Fuel
Forced Air
Air Conditioning
Central Air
Family Room
Yes
Kitchens
1
Total Kitchens
1
Fireplace Features
No
Bedrooms
4
Total Bedrooms
4
Washrooms
4
Square Footage
2500-3000 sqft
Basement
Finished
Heating Source
Gas
Heating Fuel
Forced Air
Air Conditioning
Central Air
Family Room
Yes
Kitchens
1
Total Kitchens
1
Fireplace Features
No
Exterior
Depth
109.91
Front
34.12
Lot Size
34 x 109.91 ft
Pool
None
Parking Spaces
2
Total Parking Spaces
4.00
Parking Description
Attached
Garage Spaces
2
Zoning
R1D-814
Depth
109.91
Front
34.12
Lot Size
34 x 109.91 ft
Pool
None
Parking Spaces
2
Total Parking Spaces
4.00
Parking Description
Attached
Garage Spaces
2
Zoning
R1D-814
Building Description
Style
2-Storey
Home Type
House
Subtype
Detached
Year Built
16-30
Property Orientation
East
Exterior Finish
Brick Veneer,Vinyl Siding
Sewers
Sewer
Water Supply
Municipal
Possession Date
No Data
Style
2-Storey
Home Type
House
Subtype
Detached
Year Built
16-30
Property Orientation
East
Exterior Finish
Brick Veneer,Vinyl Siding
Sewers
Sewer
Water Supply
Municipal
Possession Date
No Data
Community
Community
Fletcher's Creek Village
Community
Fletcher's Creek Village
Taxes & Fees
Taxes
$6,688 /yr
Tax Year
2025
Occupancy
Vacant
Taxes
$6,688 /yr
Tax Year
2025
Occupancy
Vacant
Room Types
Bedroom
-
Dimensions 11.48 x 11.15 feet
128 sqft
Bedroom
-
Dimensions 9.84 x 10.83 feet
106.57 sqft
Bedroom 2
-
Dimensions 10.5 x 11.81 feet
124.01 sqft
Bedroom 3
-
Dimensions 18.7 x 18.37 feet
343.52 sqft
Dining Room
-
Dimensions 14.11 x 11.81 feet
166.64 sqft
Foyer
-
Dimensions 5.91 x 8.86 feet
52.36 sqft
Kitchen
-
Dimensions 19.36 x 13.45 feet
260.39 sqft
Laundry
-
Dimensions 5.25 x 8.2 feet
43.05 sqft
Living Room
-
Dimensions 12.14 x 17.06 feet
207.11 sqft
Office
-
Dimensions 10.5 x 11.81 feet
124.01 sqft
Primary Bedroom
-
Dimensions 19.36 x 17.06 feet
330.28 sqft
Recreation
-
Dimensions 41.01 x 18.04 feet
739.82 sqft
Similar Properties(No results)
Mortgage Calculator
Calculate your estimated monthly mortgage payment
Price
$999,000
$
%
%
Total cost of mortgage
$0
Monthly payment
By clicking Save, we will calculate your estimated mortgage for all properties using the saved values (down payment percentage, interest rate, and amortization).
The accuracy and applicability of this calculator are not guaranteed.