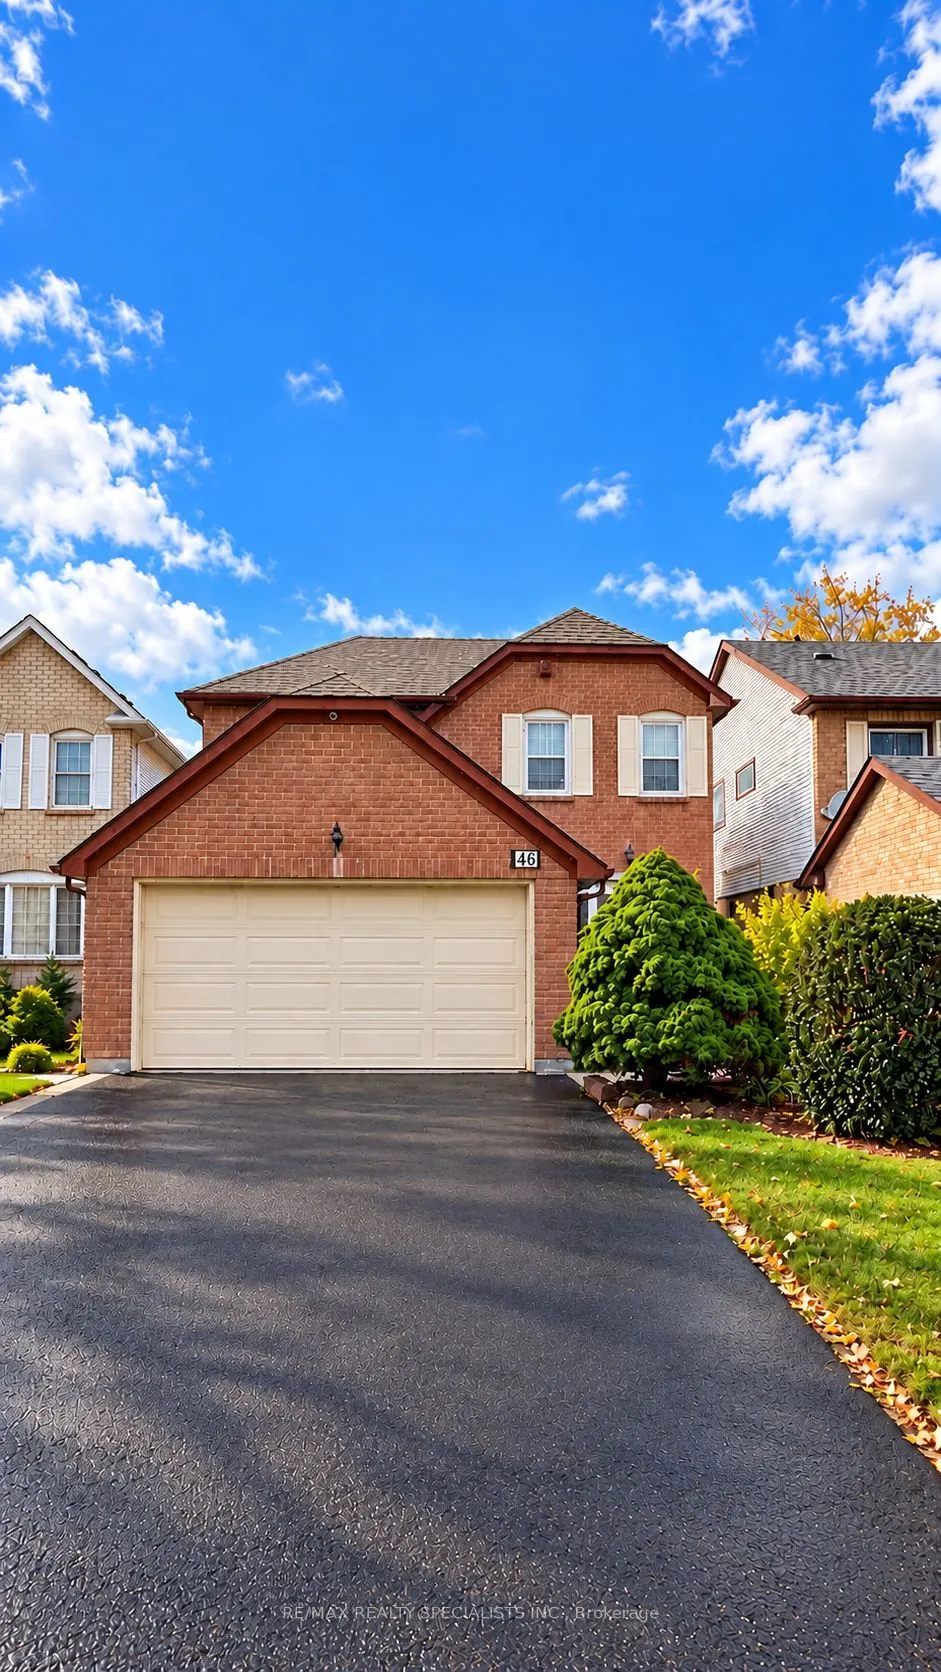
**OPEN HOUSE SAT & SUN 2-4 PM** One family. Years of care. Now, your opportunity. Offered for sale for the first time by its original owners, 46 Lacewood Crescent brings together a history of thoughtful upkeep, fresh updates and space to settle into an established Bramalea neighbourhood.Tucked away ...on a peaceful crescent in the sought-after L-section, this 1,761 sq. ft. home sits on a comfortable 35 x 114 ft. lot. A freshly sealed driveway and stone walkway lead to a large enclosed front porch, creating a welcoming arrival with room to pause before stepping inside.The main floor balances connection with space of your own. A separate living room offers a quiet place to unwind, while the formal dining room sets the scene for family dinners and celebrations. The open-concept kitchen supports everyday cooking and conversation, and a fireplace anchors the family room with a comfortable gathering point. Laundry is conveniently positioned near the kitchen, while rear French doors connect the home to the backyard. Fresh paint and new light fixtures lend a refreshed feel throughout.Upstairs, the light-filled primary bedroom offers his-and-hers closets and a private ensuite. Two additional generously sized bedrooms feature hardwood flooring and share a full bathroom. Below, the finished basement extends the living space with an open recreation room, a bar, an additional bedroom and abundant storage-flexibility for hosting, hobbies or a little extra breathing room.A double-car garage and garden shed add everyday practicality, with schools, parks, walking trails and shopping nearby. Lovingly maintained from the beginning, this is a home ready for a new family to make it their own.
Full Property Details
Interior
Bedrooms
3
Bedrooms Plus
1
Total Bedrooms
4
Washrooms
3
Square Footage
1500-2000 sqft
Basement
Finished
Heating Source
Gas
Heating Fuel
Forced Air
Air Conditioning
Central Air
Family Room
Yes
Kitchens
1
Total Kitchens
1
Fireplace Features
Yes
Bedrooms
3
Bedrooms Plus
1
Total Bedrooms
4
Washrooms
3
Square Footage
1500-2000 sqft
Basement
Finished
Heating Source
Gas
Heating Fuel
Forced Air
Air Conditioning
Central Air
Family Room
Yes
Kitchens
1
Total Kitchens
1
Fireplace Features
Yes
Exterior
Depth
115.0
Front
35.0
Driveway
Private Double
Lot Size
35 x 115.0 ft
Pool
None
Parking Spaces
4
Total Parking Spaces
6.00
Parking Description
Attached
Garage Spaces
2
Depth
115.0
Front
35.0
Driveway
Private Double
Lot Size
35 x 115.0 ft
Pool
None
Parking Spaces
4
Total Parking Spaces
6.00
Parking Description
Attached
Garage Spaces
2
Building Description
Style
2-Storey
Home Type
House
Subtype
Detached
Property Orientation
North
Exterior Finish
Brick
Sewers
Sewer
Water Supply
Municipal
Possession Date
No Data
Style
2-Storey
Home Type
House
Subtype
Detached
Property Orientation
North
Exterior Finish
Brick
Sewers
Sewer
Water Supply
Municipal
Possession Date
No Data
Community
Community
Westgate
Community
Westgate
Taxes & Fees
Taxes
$5,715.42 /yr
Tax Year
2026
Occupancy
Owner
Taxes
$5,715.42 /yr
Tax Year
2026
Occupancy
Owner
Room Types
Bedroom
B/I Shelves, Closet
Dimensions 14.6 x 11.22 feet
163.81 sqft
Bedroom 2
Window, Closet, Hardwood Floor
Dimensions 13.58 x 10.2 feet
138.52 sqft
Bedroom 3
Hardwood Floor, Window, Closet
Dimensions 11.22 x 10.14 feet
113.77 sqft
Dining Room
Window, Hardwood Floor
Dimensions 12.5 x 11.29 feet
141.12 sqft
Family Room
Fireplace, W/O To Yard, Hardwood Floor
Dimensions 16.04 x 10.93 feet
175.32 sqft
Kitchen
Quartz Counter, Window, Pot Lights
Dimensions 17.59 x 7.81 feet
137.38 sqft
Living Room
Pot Lights, Hardwood Floor, Bay Window
Dimensions 10.96 x 16.14 feet
176.89 sqft
Primary Bedroom
Window, Walk-In Closet(s), 3 Pc Ensuite
Dimensions 13.94 x 14.34 feet
199.9 sqft
Recreation
B/I Bar, Hardwood Floor
Dimensions 22.83 x 14.83 feet
338.57 sqft
Similar Properties(No results)
Mortgage Calculator
Calculate your estimated monthly mortgage payment
Price
$838,880
$
%
%
Total cost of mortgage
$0
Monthly payment
By clicking Save, we will calculate your estimated mortgage for all properties using the saved values (down payment percentage, interest rate, and amortization).
The accuracy and applicability of this calculator are not guaranteed.