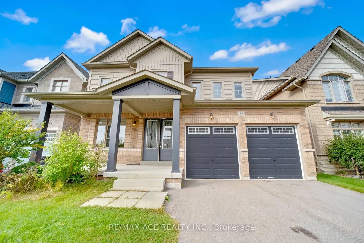
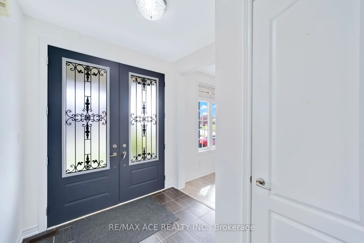
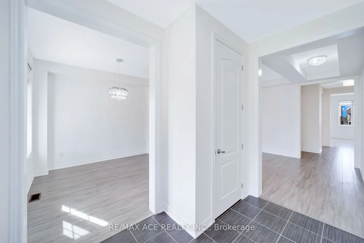
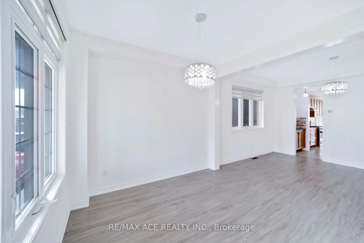
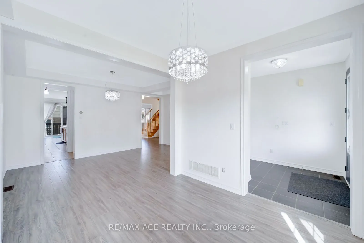
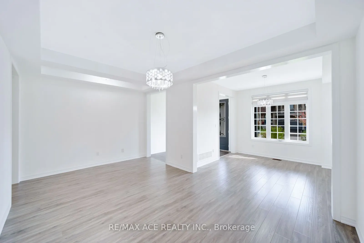
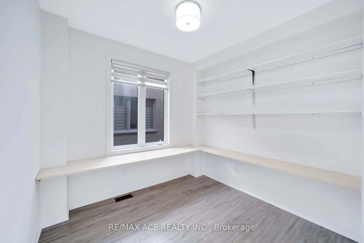
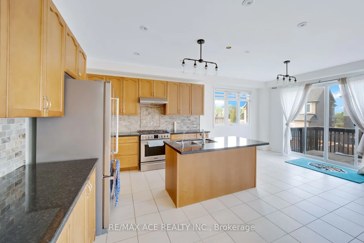
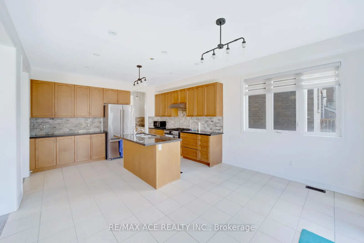
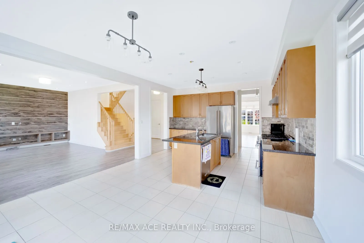
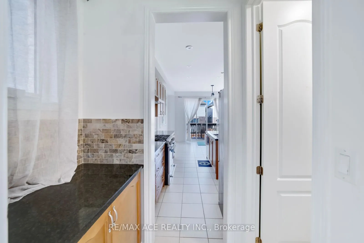
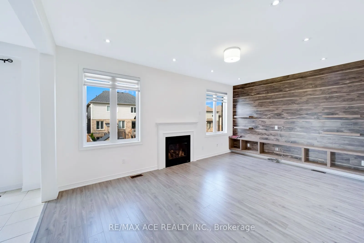
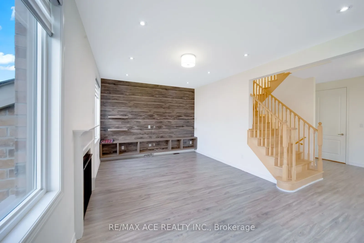
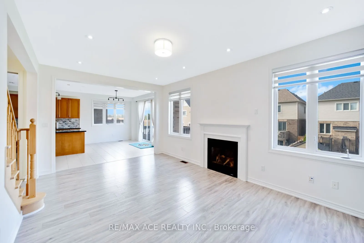
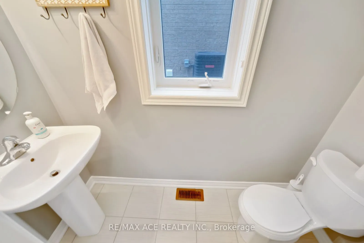
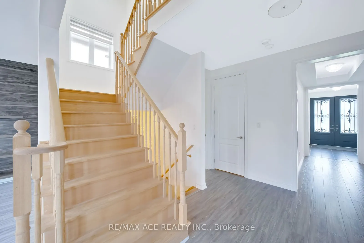
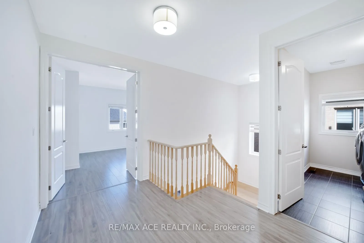
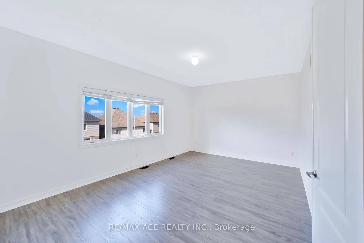
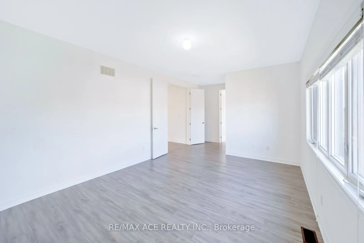
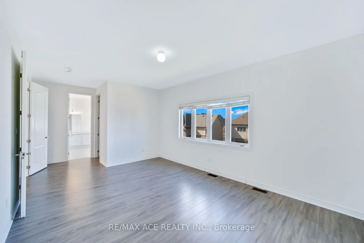
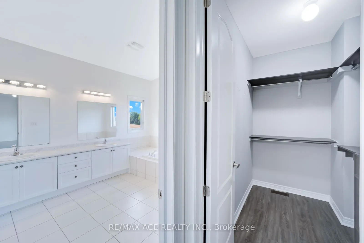
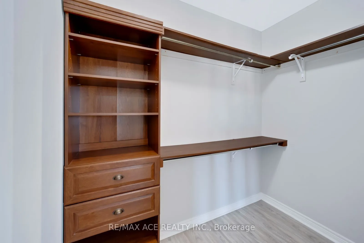
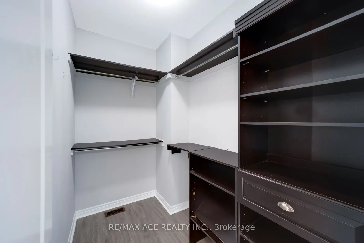
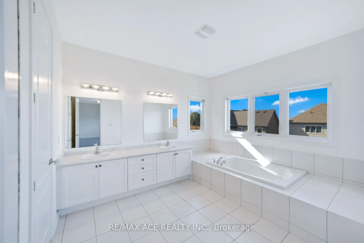
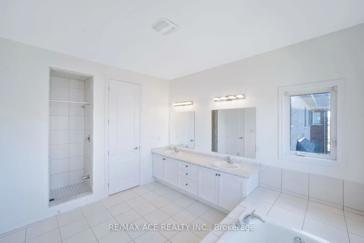
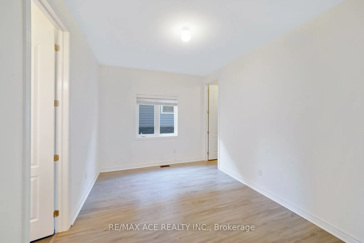
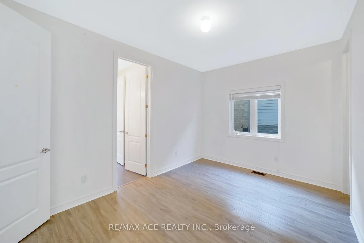
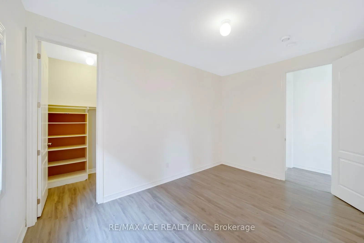
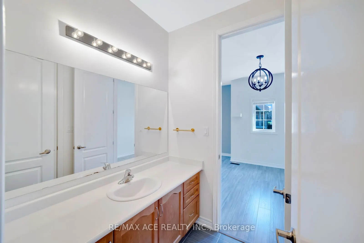
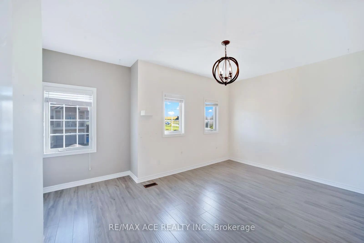
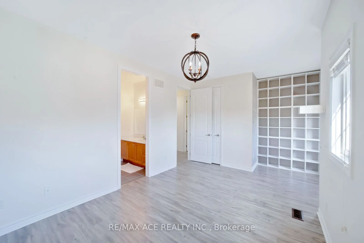
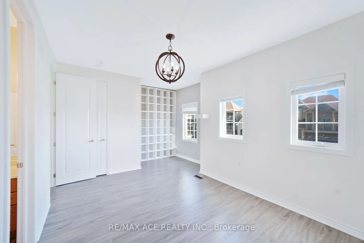
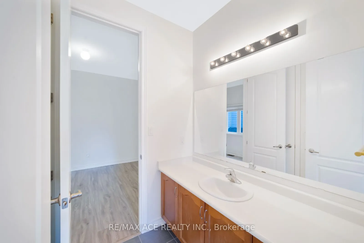
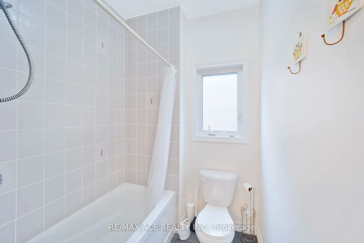
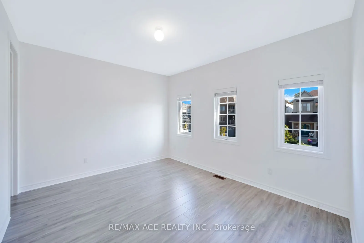
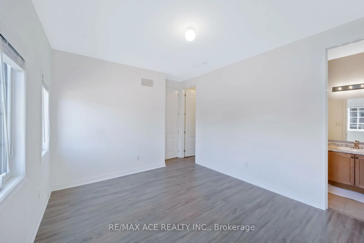
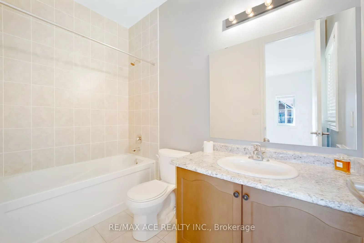
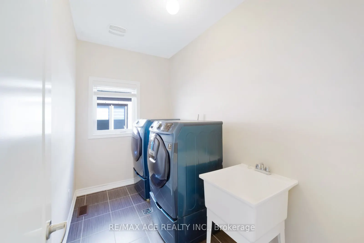
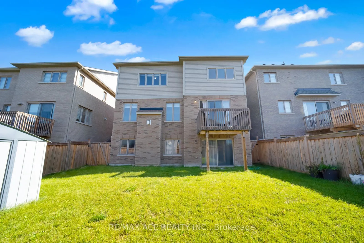
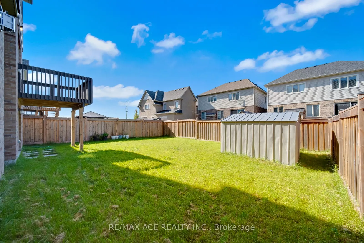
The Perfect 4-BR Detached over 3,000sqft Home On A Premium 44'*109' Lot! This Bright, Open-Concept Masterpiece Features Soaring 9Ft Ceilings On Both Main & 2nd Floors, Elegant Coffered Ceilings, & A Spacious Family Room W/ Gas Fireplace. A True Chef's Kitchen Awaits W/ Granite Counters, Backsplash, ...Large Centre Island W/ Extra Storage, Professional Butler's Pantry, Stainless Steel Appliances, & Under-Mount Sink W/ Extendable Faucet. Grand Primary Retreat Boasts Private French Door Entrance, Large Windows, An Unprecedented 4 Walk-In Closets, & A Spa-Like En-suite. Must See!
Full Property Details
Interior
Bedrooms
4
Total Bedrooms
4
Washrooms
4
Square Footage
3000-3500 sqft
Basement
Walk-Out,Full
Heating Source
Gas
Heating Fuel
Forced Air
Air Conditioning
Central Air
Family Room
Yes
Kitchens
1
Total Kitchens
1
Fireplace Features
Yes
Bedrooms
4
Total Bedrooms
4
Washrooms
4
Square Footage
3000-3500 sqft
Basement
Walk-Out,Full
Heating Source
Gas
Heating Fuel
Forced Air
Air Conditioning
Central Air
Family Room
Yes
Kitchens
1
Total Kitchens
1
Fireplace Features
Yes
Exterior
Depth
109.91
Front
44.95
Driveway
Available
Lot Size
45 x 109.91 ft
Pool
None
Parking Spaces
4
Total Parking Spaces
6.00
Parking Description
Attached
Garage Spaces
2
Depth
109.91
Front
44.95
Driveway
Available
Lot Size
45 x 109.91 ft
Pool
None
Parking Spaces
4
Total Parking Spaces
6.00
Parking Description
Attached
Garage Spaces
2
Building Description
Style
2-Storey
Home Type
House
Subtype
Detached
Property Orientation
North
Exterior Finish
Brick,Vinyl Siding
Sewers
Sewer
Water Supply
Municipal
Possession Date
No Data
Style
2-Storey
Home Type
House
Subtype
Detached
Property Orientation
North
Exterior Finish
Brick,Vinyl Siding
Sewers
Sewer
Water Supply
Municipal
Possession Date
No Data
Community
Community
Rural New Tecumseth
Community
Rural New Tecumseth
Taxes & Fees
Taxes
$5,929.36 /yr
Tax Year
2026
Occupancy
Tenant
Taxes
$5,929.36 /yr
Tax Year
2026
Occupancy
Tenant
Room Types
Bedroom 2
Laminate
Dimensions 14.01 x 10.01 feet
140.24 sqft
Bedroom 3
Laminate
Dimensions 19.26 x 12.57 feet
242.1 sqft
Bedroom 4
Laminate
Dimensions 14.9 x 11.52 feet
171.65 sqft
Breakfast
Ceramic Floor, W/O To Yard
Dimensions 21.26 x 14.44 feet
306.99 sqft
Dining Room
Laminate, California Shutters
Dimensions 17.91 x 11.19 feet
200.41 sqft
Family Room
Laminate, Gas Fireplace
Dimensions 19.13 x 12.04 feet
230.33 sqft
Kitchen
Ceramic Floor, Centre Island
Dimensions 21.26 x 14.44 feet
306.99 sqft
Living Room
Laminate, California Shutters
Dimensions 10.04 x 10.27 feet
103.11 sqft
Office
Laminate
Dimensions 19.13 x 12.04 feet
230.33 sqft
Primary Bedroom
Laminate, 5 Pc Ensuite
Dimensions 23.82 x 12.37 feet
294.65 sqft
Similar Properties(No results)
Mortgage Calculator
Calculate your estimated monthly mortgage payment
Price
$1,140,000
$
%
%
Total cost of mortgage
$0
Monthly payment
By clicking Save, we will calculate your estimated mortgage for all properties using the saved values (down payment percentage, interest rate, and amortization).
The accuracy and applicability of this calculator are not guaranteed.