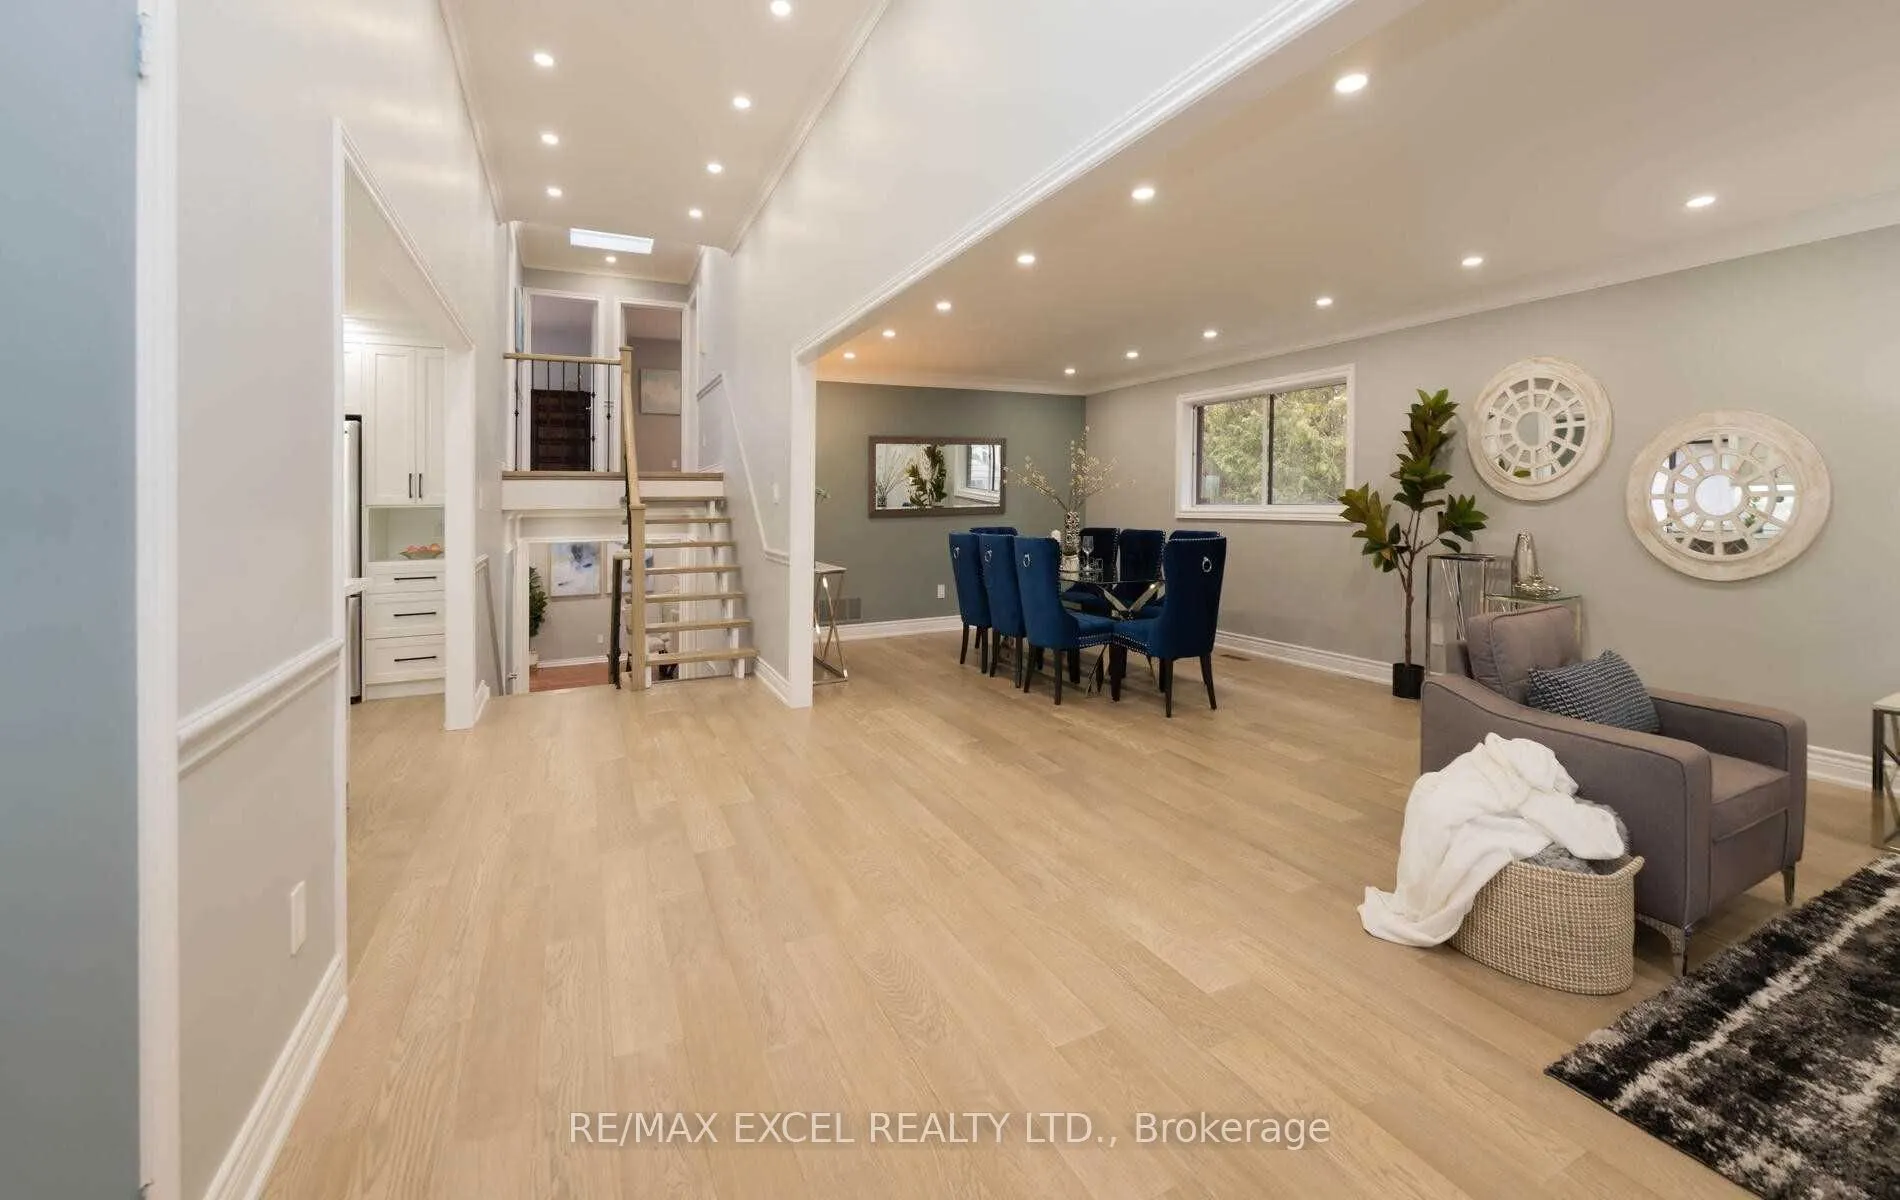
Sign In or Create a Free Account to see full details of this property
Key Facts
Key facts for 20 Garden Avenue
Property Type
House, Backsplit 5
Parking
Built-In 2 garage, 6 parking
MLS #
N12924934
Size
2500-3000 sqft
Basement
Apartment,Separate Entrance
Listed on
2026-03-26
Lot size
73 x 177.0
Tax
$11,048 /yr
Days on Market
216
Approximate Age
-
Maintenance Fee
-
Description
Welcome to 20 Garden Ave, nestled on a rare premium lot (72.74 ft x 177 ft) in the prestigious South Richvale community, offering exceptional living space with over $200k in luxurious upgrades. Surrounded by stunning custom-built homes.This beautifully maintained home features 4 spacious bedrooms an...d 4 bathrooms, along with a separate family room perfect for relaxing or entertaining. The stylish kitchen is a dream for cooking and baking enthusiasts, complete with a large center island with seating and abundant cabinetry.The fully renovated basement apartment includes 2 generously sized bedrooms and a separate entrance, making it ideal as an income-generating rental or comfortable in-law suite.Conveniently located close to top-rated private and public schools, Highway 407, premium amenities, golf courses, fine shopping, and restaurants.
Full Property Details
Interior
Bedrooms
4
Bedrooms Plus
2
Total Bedrooms
6
Washrooms
4
Square Footage
2500-3000 sqft
Basement
Apartment,Separate Entrance
Heating Source
Gas
Heating Fuel
Fan Coil
Air Conditioning
Central Air
Family Room
Yes
Kitchens
1
Kitchens Plus
2
Total Kitchens
3
Fireplace Features
Yes
Bedrooms
4
Bedrooms Plus
2
Total Bedrooms
6
Washrooms
4
Square Footage
2500-3000 sqft
Basement
Apartment,Separate Entrance
Heating Source
Gas
Heating Fuel
Fan Coil
Air Conditioning
Central Air
Family Room
Yes
Kitchens
1
Kitchens Plus
2
Total Kitchens
3
Fireplace Features
Yes
Exterior
Depth
177.0
Front
72.74
Driveway
Private
Lot Size
73 x 177.0 ft
Pool
None
Parking Spaces
6
Total Parking Spaces
8.00
Parking Description
Built-In
Garage Spaces
2
Depth
177.0
Front
72.74
Driveway
Private
Lot Size
73 x 177.0 ft
Pool
None
Parking Spaces
6
Total Parking Spaces
8.00
Parking Description
Built-In
Garage Spaces
2
Building Description
Style
Backsplit 5
Home Type
House
Subtype
Detached
Property Orientation
North
Exterior Finish
Brick
Sewers
Sewer
Water Supply
Municipal
Possession Date
No Data
Style
Backsplit 5
Home Type
House
Subtype
Detached
Property Orientation
North
Exterior Finish
Brick
Sewers
Sewer
Water Supply
Municipal
Possession Date
No Data
Community
Community
South Richvale
Community
South Richvale
Taxes & Fees
Taxes
$11,048 /yr
Tax Year
2025
Taxes
$11,048 /yr
Tax Year
2025
Room Types
Bedroom
Window, Closet, Laminate
Dimensions - feet
0 sqft
Bedroom 2
Hardwood Floor, Window, Closet
Dimensions 10.73 x 15.98 feet
171.47 sqft
Bedroom 3
Hardwood Floor, Window, Closet
Dimensions 9.91 x 12.83 feet
127.15 sqft
Bedroom 4
Hardwood Floor, Window
Dimensions 12.89 x 10.07 feet
129.8 sqft
Bedroom 5
Window, Closet, Laminate
Dimensions 10.53 x 11.98 feet
126.15 sqft
Dining Room
Hardwood Floor, Open Concept, Pot Lights
Dimensions 15.98 x 12.73 feet
203.43 sqft
Dining Room
Hardwood Floor, Open Concept, Combined w/Kitchen
Dimensions 9.97 x 13.09 feet
130.51 sqft
Family Room
Hardwood Floor, Fireplace, W/O To Patio
Dimensions 10.56 x 13.09 feet
138.23 sqft
Kitchen
Eat-in Kitchen, Laminate
Dimensions 14.9 x 11.98 feet
178.5 sqft
Kitchen
Hardwood Floor, Centre Island, Stainless Steel Appl