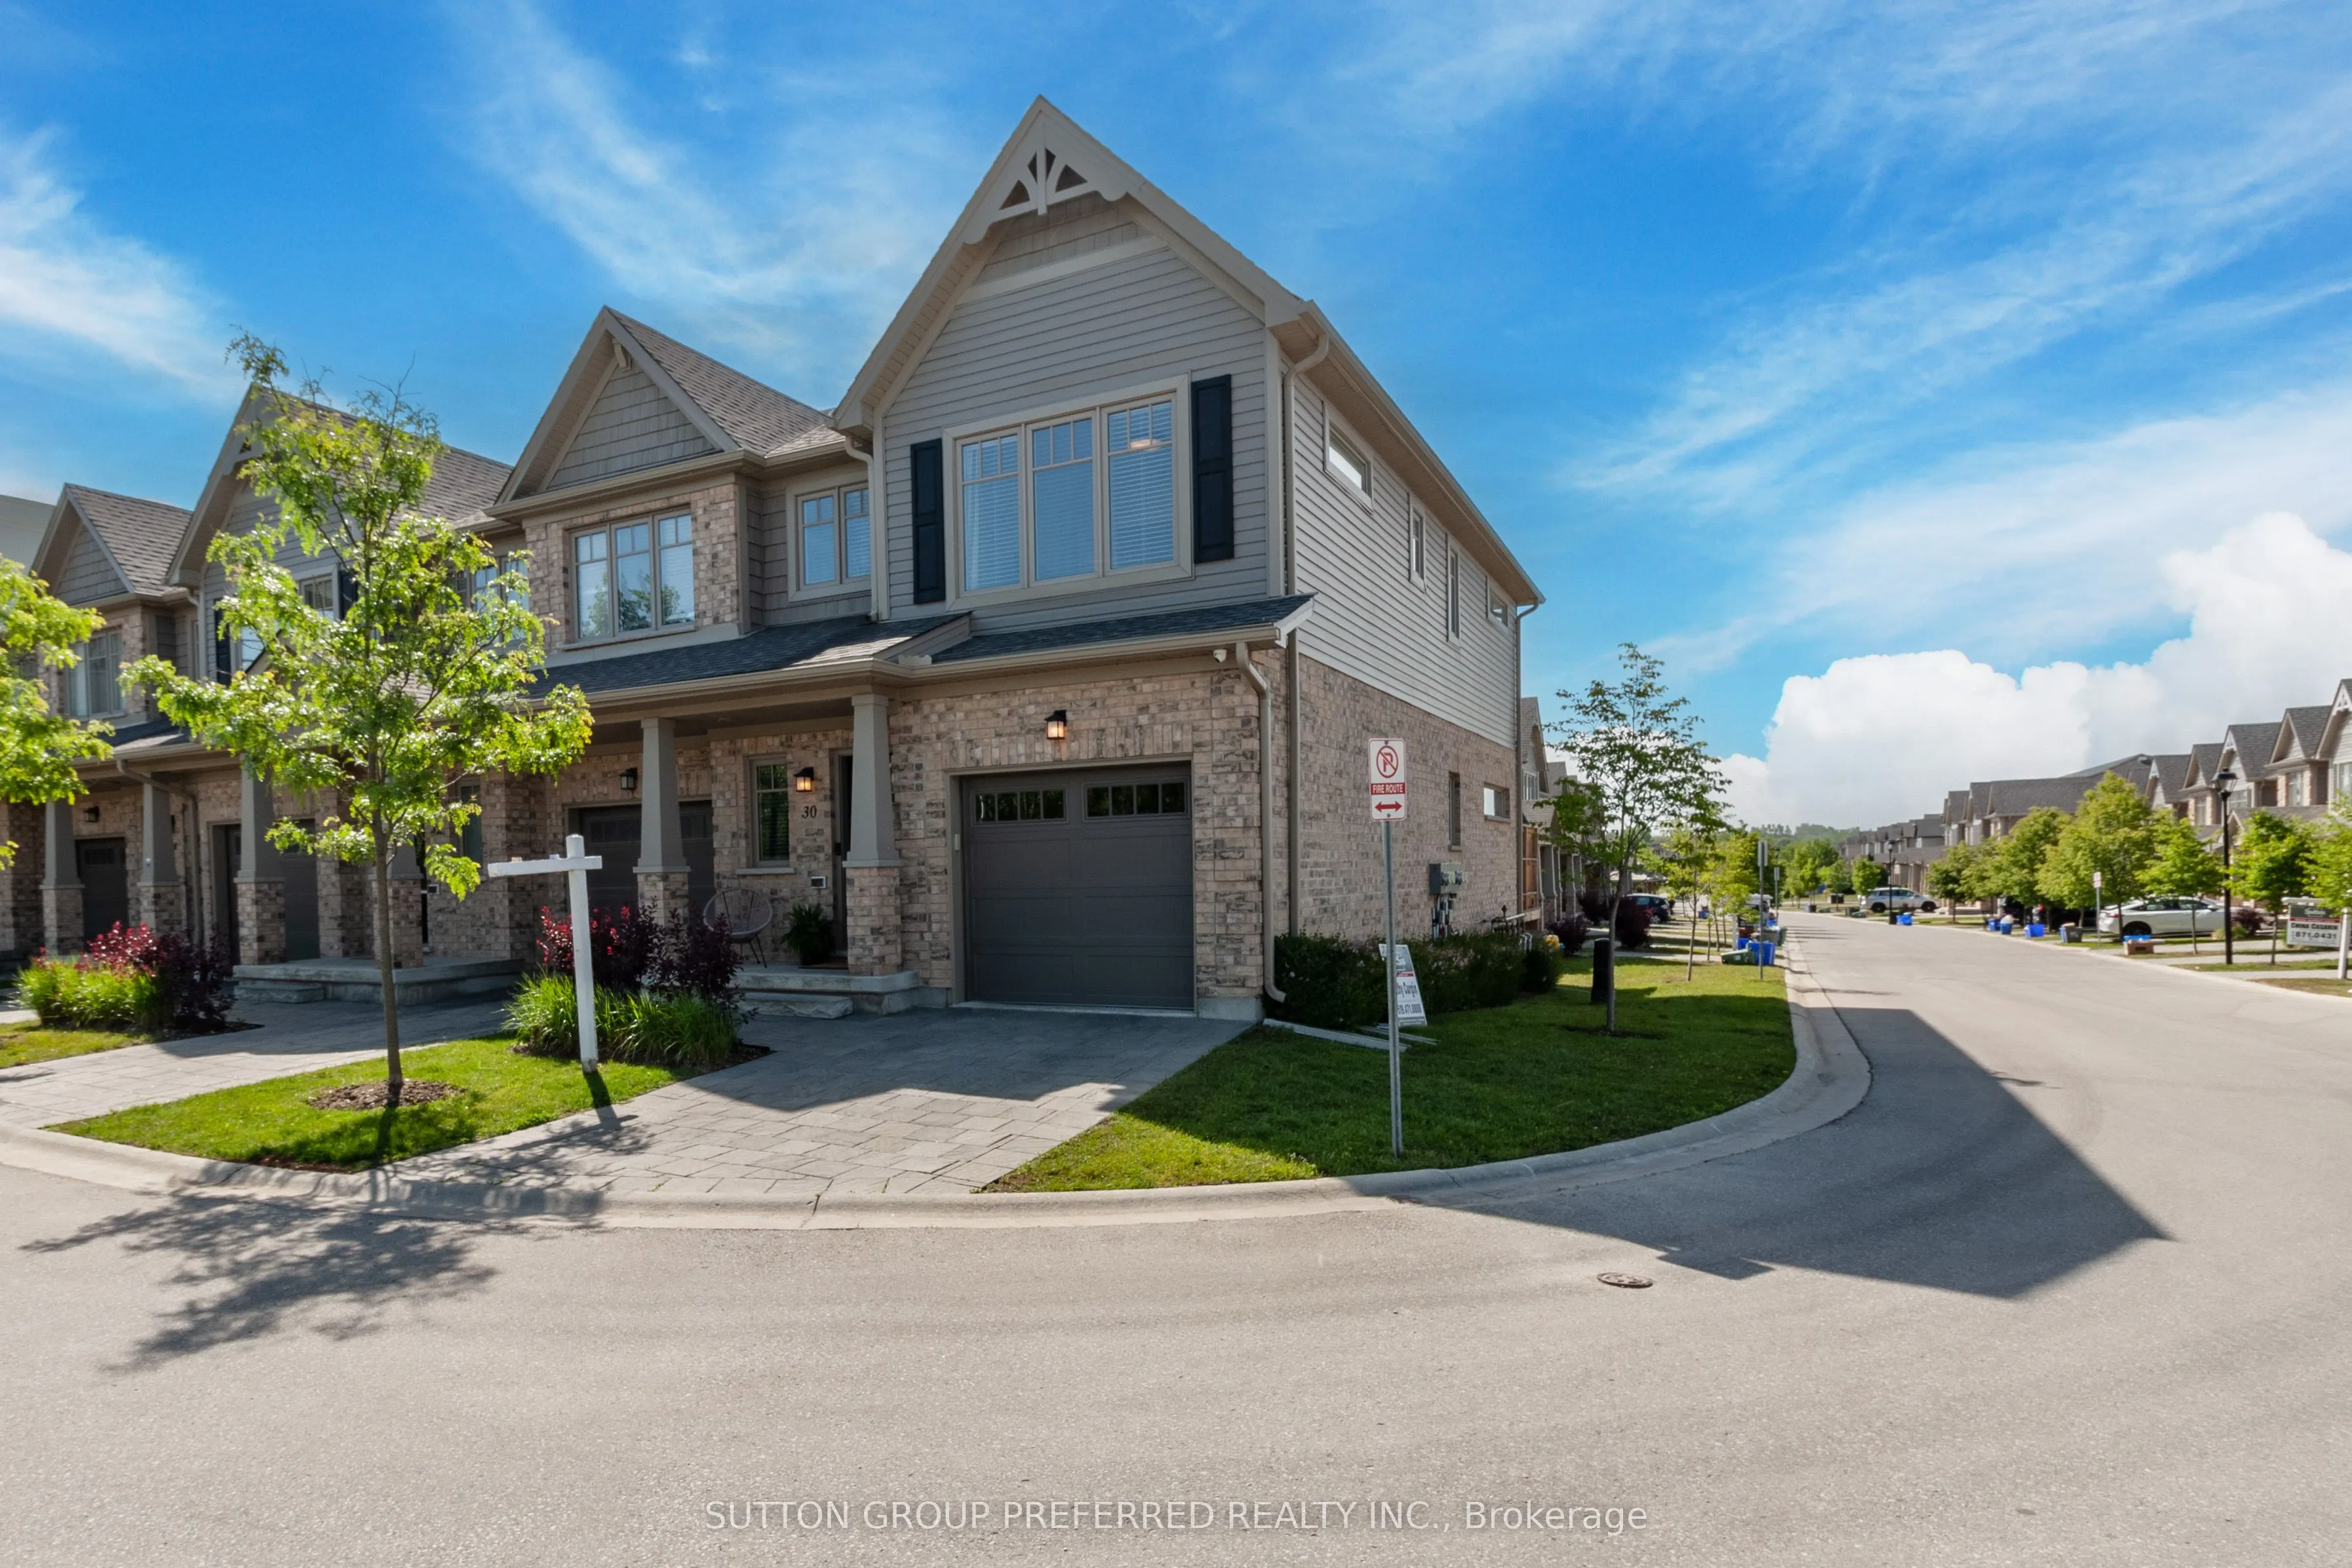
Sign In or Create a Free Account to see full details of this property
Key Facts
Key facts for 600 Guiness Way #30
Property Type
Condo, 2-Storey
Parking
Private 1 garage, 2 parking
MLS #
X14138982
Size
1400-1599 sqft
Basement
Unfinished
Listed on
2026-11-01
Lot size
-
Tax
$4,225 /yr
Days on Market
1
Approximate Age
6-10
Maintenance Fee
$357/mo
Common Elements
Description
Beautifully maintained Auburn Homes end unit in the sought after Cedar Hollow neighborhood, proudly owned by the original owner. Extra windows provide abundant natural light and walk-around back yard access adds convenience. The bright main floor features open concept kitchen, dining, and living are...a with warm neutral finishes and sliding doors to a back deck overlooking green space. Upstairs, the primary bedroom includes a walk-in closet and private ensuite with walk-in shower. Two additional bedrooms, a full bathroom and a bonus nook ideal for a reading area or home office complete the upper level. The unfinished basement offers excellent potential for additional living space, with oversized windows, bathroom rough-in and partial framing already completed. Additional features include an attached single car garage with inside access, private driveway parking, adjacent visitor parking and security system rough-in. Walking distance to Cedar Hollow Public School, parks and paved trails along the Thames River, with quick access to Stoney Creek Community Centre, shopping, dining, and Veterans Memorial Parkway.
Full Property Details
Interior
Bedrooms
3
Total Bedrooms
3
Washrooms
3
Square Footage
1400-1599 sqft
Basement
Unfinished
Heating Source
Gas
Heating Fuel
Forced Air
Air Conditioning
Central Air
Family Room
No
Kitchens
1
Total Kitchens
1
Fireplace Features
No
Bedrooms
3
Total Bedrooms
3
Washrooms
3
Square Footage
1400-1599 sqft
Basement
Unfinished
Heating Source
Gas
Heating Fuel
Forced Air
Air Conditioning
Central Air
Family Room
No
Kitchens
1
Total Kitchens
1
Fireplace Features
No
Exterior
Driveway
Private
Parking Spaces
2
Total Parking Spaces
2.00
Parking Description
Private
Garage Spaces
1
Balcony
None
Driveway
Private
Parking Spaces
2
Total Parking Spaces
2.00
Parking Description
Private
Garage Spaces
1
Balcony
None
Building Description
Style
2-Storey
Home Type
Condo
Subtype
Condo Townhouse
Year Built
6-10
Property Orientation
North
Exterior Finish
Vinyl Siding,Brick
Possession Date
No Data
Locker
None
Style
2-Storey
Home Type
Condo
Subtype
Condo Townhouse
Year Built
6-10
Property Orientation
North
Exterior Finish
Vinyl Siding,Brick
Possession Date
No Data
Locker
None
Community
Community
North D
Community
North D
Taxes & Fees
Taxes
$4,225 /yr
Tax Year
2025
Occupancy
Owner
Maintenance Fee
$357/mo
Common Elements
Included
Taxes
$4,225 /yr
Tax Year
2025
Occupancy
Owner
Maintenance Fee
$357/mo
Common Elements
Included
Other
Pets
Yes-with Restrictions
Pets
Yes-with Restrictions
Room Types
Bedroom
-
Dimensions 7.48 x 13.58 feet
101.58 sqft
Bedroom
-
Dimensions 9.58 x 13.29 feet
127.32 sqft
Kitchen
-
Dimensions 9.97 x 10.5 feet
104.68 sqft
Living Room
-
Dimensions 19.39 x 17.06 feet
330.79 sqft
Other
-
Dimensions 5.09 x 7.87 feet
40.06 sqft
Primary Bedroom
-
Dimensions 13.78 x 11.29 feet
155.58 sqft
Similar Properties(No results)
Mortgage Calculator
Calculate your estimated monthly mortgage payment
Price
$489,900
$
%
%
Total cost of mortgage
$0
Monthly payment
By clicking Save, we will calculate your estimated mortgage for all properties using the saved values (down payment percentage, interest rate, and amortization).
The accuracy and applicability of this calculator are not guaranteed.