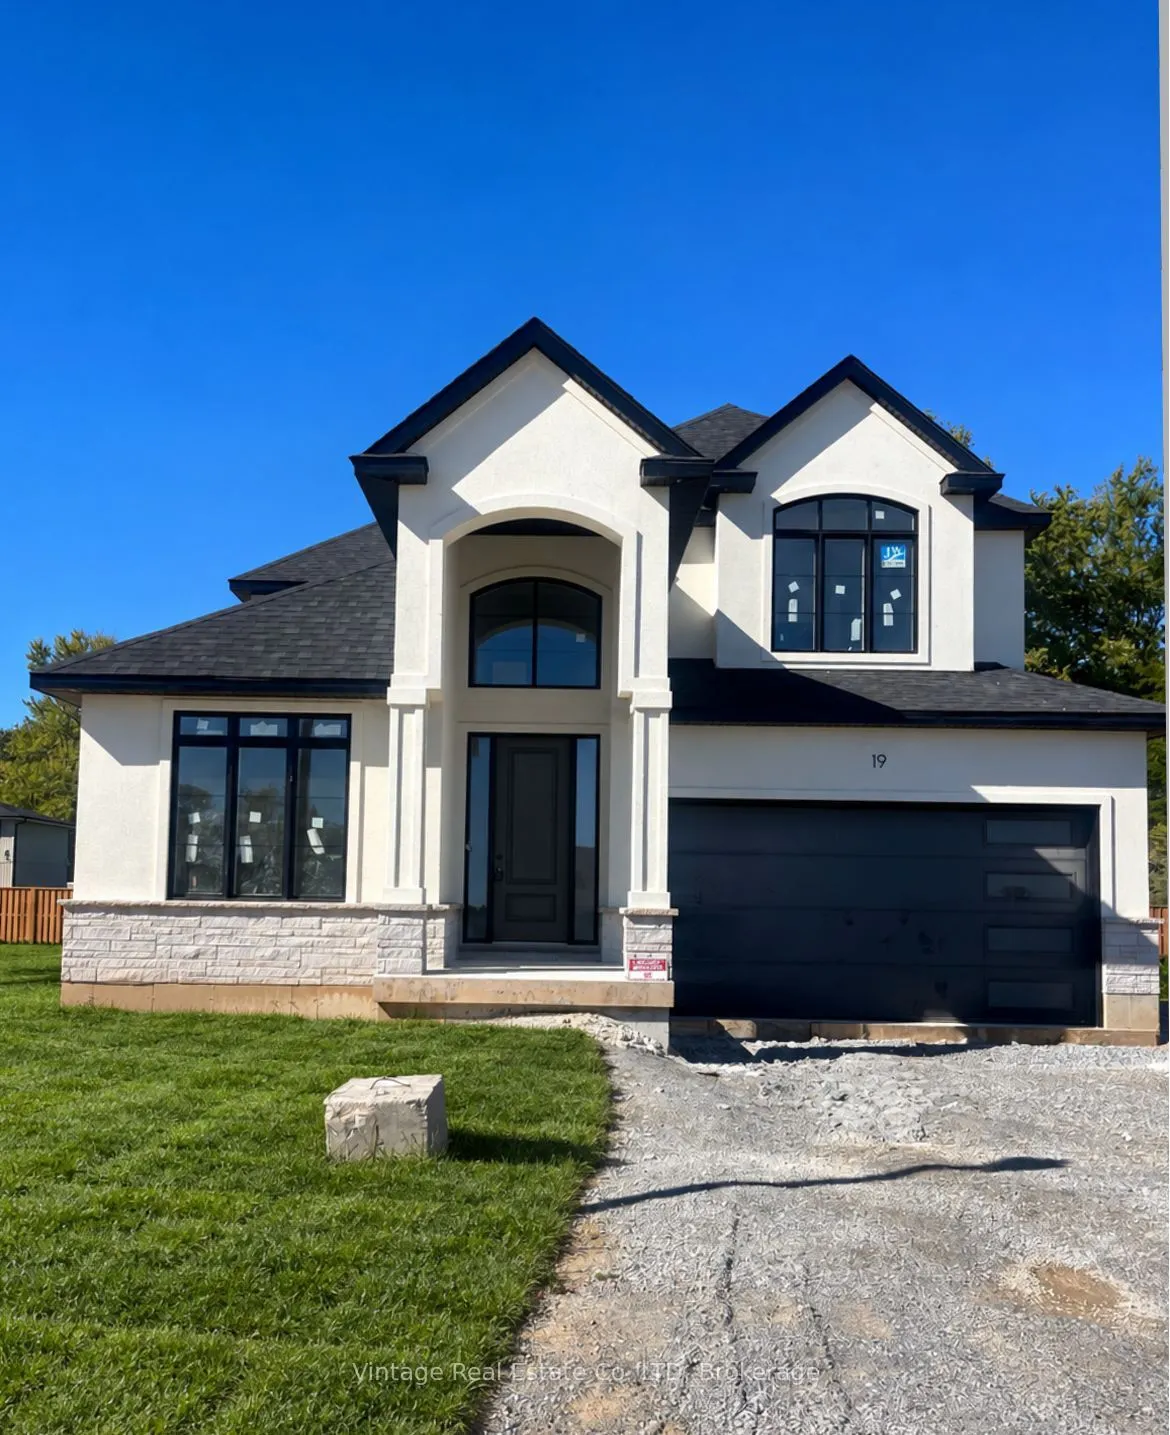
Separate Entrance,Walk-Up,Development Potential,Full,Unfinished
Listed on
2026-10-28
Lot size
47 x 117.35
Tax
-
Days on Market
1
Approximate Age
New
Maintenance Fee
-
Description
Welcome to this stunning custom-built 2-storey home offering 3,149 sq. ft. of beautifully finished living space in one of Fonthill's newest communities. Featuring a striking stucco and brick exterior, this brand-new home showcases exceptional craftsmanship and quality finishes throughout.The bright,... open-concept main floor features 9-foot ceilings, a dedicated office, custom kitchen with quartz countertops, quality cabinetry, and a convenient butler's pantry. Upstairs offers four spacious bedrooms and beautifully finished bathrooms, including a luxurious primary ensuite with a glass shower and large soaker tub.The impressive 1,579 sq. ft. unfinished basement offers excellent future development potential and includes a separate walk-up entrance, ideal for additional living space, an in-law setup, home gym, recreation area, or future suite.Complete with 4 bedrooms, 2.5 bathrooms, premium finishes, and a full Tarion New Home Warranty, this custom home offers space, style, and flexibility in the heart of Fonthill. Taxes have yet to be assessed.
Full Property Details
Interior
Bedrooms
4
Total Bedrooms
4
Washrooms
3
Square Footage
3000-3500 sqft
Basement
Separate Entrance,Walk-Up,Development Potential,Full,Unfinished
Heating Source
Gas
Heating Fuel
Forced Air
Air Conditioning
Central Air
Family Room
Yes
Kitchens
1
Total Kitchens
1
Fireplace Features
Yes
Bedrooms
4
Total Bedrooms
4
Washrooms
3
Square Footage
3000-3500 sqft
Basement
Separate Entrance,Walk-Up,Development Potential,Full,Unfinished
Heating Source
Gas
Heating Fuel
Forced Air
Air Conditioning
Central Air
Family Room
Yes
Kitchens
1
Total Kitchens
1
Fireplace Features
Yes
Exterior
Depth
117.35
Front
46.75
Acreage
Not Applicable
Driveway
Private Double
Lot Size
47 x 117.35 ft
Waterfront
None
Parking Spaces
4
Total Parking Spaces
4.00
Parking Description
Attached
Garage Spaces
2
Depth
117.35
Front
46.75
Acreage
Not Applicable
Driveway
Private Double
Lot Size
47 x 117.35 ft
Waterfront
None
Parking Spaces
4
Total Parking Spaces
4.00
Parking Description
Attached
Garage Spaces
2
Building Description
Home Type
Lots/Land
Subtype
Vacant Land
Year Built
New
Property Orientation
West
Exterior Finish
Brick,Stucco (Plaster)
Sewers
Sewer
Water Supply
Municipal
Possession Date
11/6/2026
Home Type
Lots/Land
Subtype
Vacant Land
Year Built
New
Property Orientation
West
Exterior Finish
Brick,Stucco (Plaster)
Sewers
Sewer
Water Supply
Municipal
Possession Date
11/6/2026
Community
Community
Fonthill
Community
Fonthill
Taxes & Fees
Tax Year
2026
Occupancy
Vacant
Tax Year
2026
Occupancy
Vacant
Room Types
Bedroom
-
Dimensions 11.75 x 13.32 feet
156.51 sqft
Bedroom
-
Dimensions 12.34 x 11.71 feet
144.5 sqft
Bedroom
-
Dimensions 12.6 x 16.08 feet
202.61 sqft
Dining Room
-
Dimensions 14.11 x 10.07 feet
142.09 sqft
Foyer
-
Dimensions 19 x 6.17 feet
117.23 sqft
Kitchen
W/O To Patio
Dimensions 22.67 x 14.83 feet
336.2 sqft
Laundry
-
Dimensions 7.84 x 6.82 feet
53.47 sqft
Living Room
Fireplace
Dimensions 14.11 x 22.67 feet
319.87 sqft
Office
-
Dimensions 12.6 x 10.66 feet
134.32 sqft
Pantry
-
Dimensions 5.84 x 10.04 feet
58.63 sqft
Primary Bedroom
4 Pc Ensuite, Walk-In Closet(s)
Dimensions 19.65 x 14.6 feet
286.89 sqft
Similar Properties(No results)
Mortgage Calculator
Calculate your estimated monthly mortgage payment
Price
$1,389,999
$
%
%
Total cost of mortgage
$0
Monthly payment
By clicking Save, we will calculate your estimated mortgage for all properties using the saved values (down payment percentage, interest rate, and amortization).
The accuracy and applicability of this calculator are not guaranteed.