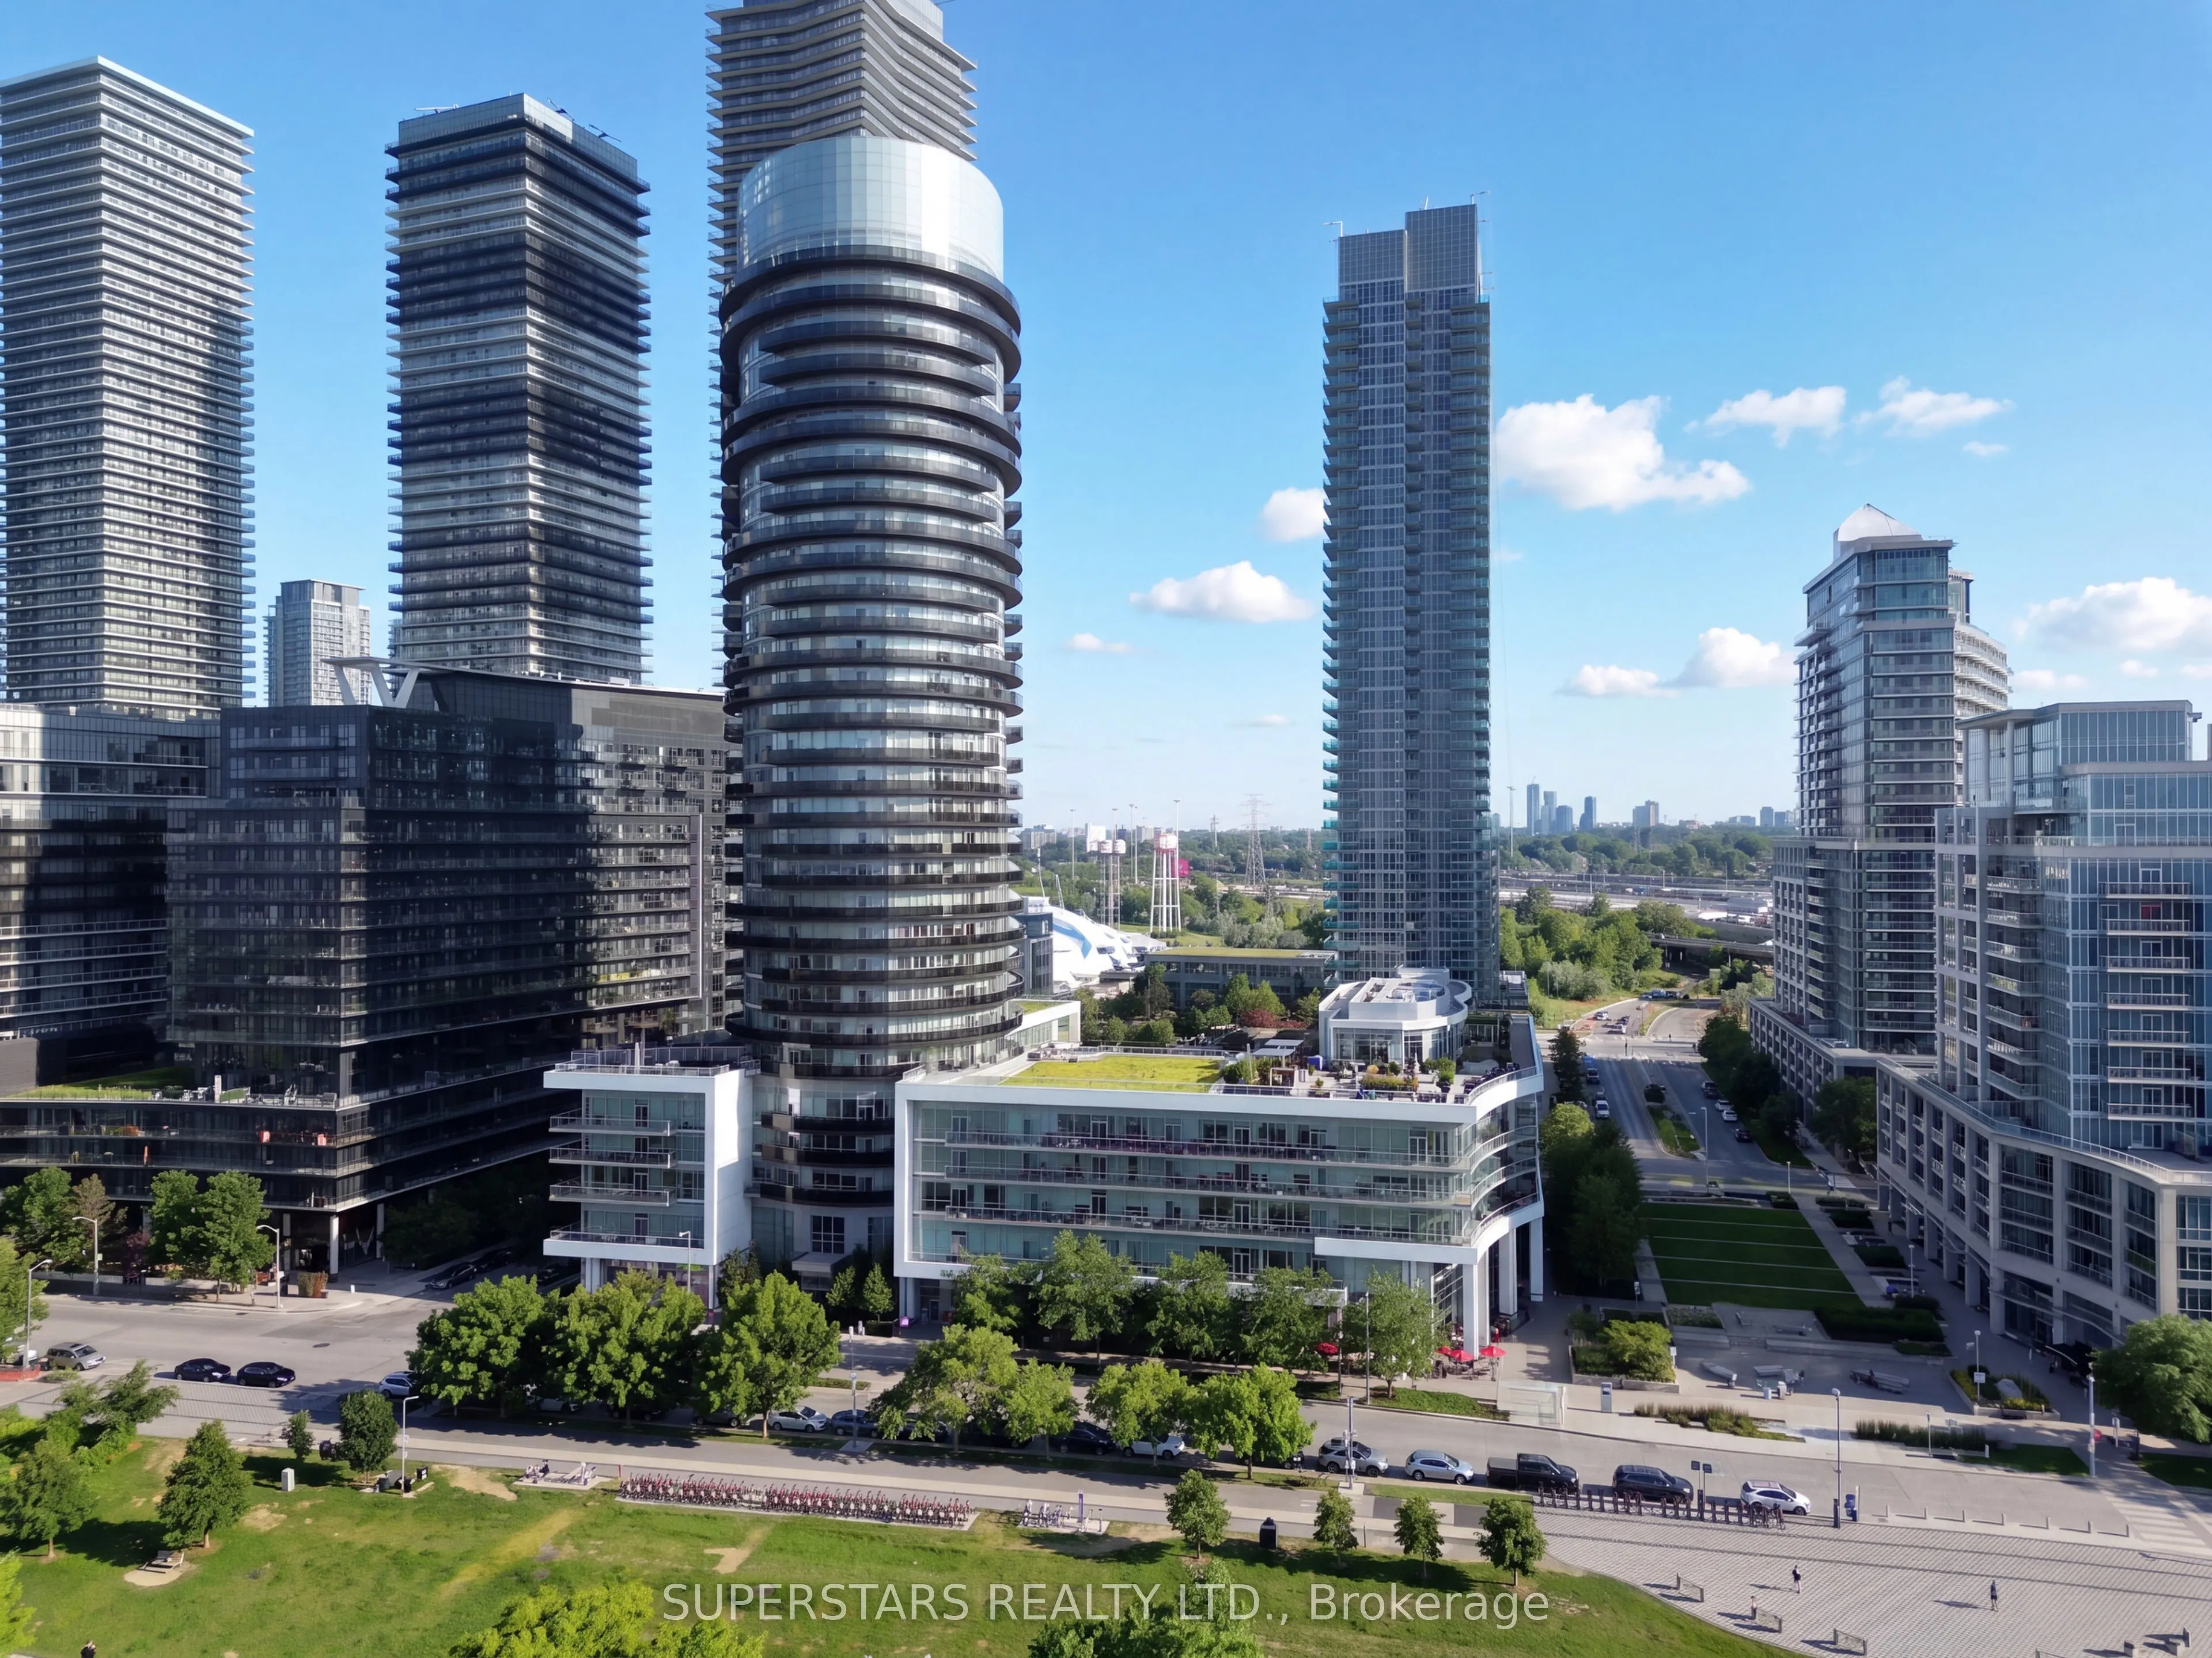
Sign In or Create a Free Account to see full details of this property
Key Facts
Key facts for 80 Marine Parade Drive #2302
Property Type
Condo, Apartment
Parking
Underground 1 garage, 1 parking
MLS #
W14158310
Size
1400-1599 sqft
Basement
None
Listed on
2026-11-06
Lot size
-
Tax
$3,198.60 /yr
Days on Market
0
Approximate Age
-
Maintenance Fee
$1,228.80/mo
Central Air Conditio...
Description
Imagine waking up every single morning to unobstructed, breathtaking views of Lake Ontario and the Toronto skyline right from your living room. That's exactly what you get at Unit 2302 in the highly sought-after Waterscapes Condominium at Humber Bay Shores. This bright, sun-filled suite features two... spacious bedrooms plus a versatile den that's perfect for your home office or a cozy reading nook. The open-concept living and dining area flows seamlessly out to your own private balcony-the ultimate spot to enjoy your morning coffee. Cooking here is a joy with a modern kitchen showcasing sleek granite countertops, stainless steel appliances, and a great centre island for entertaining. At the end of the day, retreat to the primary bedroom, complete with his-and-hers closets and a private four-piece ensuite. Beyond the suite itself, you'll love the building's fantastic resort-style perks, including a 24-hour concierge, an indoor pool, a fully equipped gym, and visitor parking for your guests. With waterfront trails, lush lakefront parks, and great local dining just steps from your front door, this isn't just a beautiful condo-it's an incredible lifestyle waiting for you.
Full Property Details
Interior
Bedrooms
2
Bedrooms Plus
1
Total Bedrooms
3
Washrooms
2
Square Footage
1400-1599 sqft
Basement
None
Heating Source
Electric
Heating Fuel
Heat Pump
Air Conditioning
Central Air
Family Room
No
Kitchens
1
Total Kitchens
1
Fireplace Features
No
Bedrooms
2
Bedrooms Plus
1
Total Bedrooms
3
Washrooms
2
Square Footage
1400-1599 sqft
Basement
None
Heating Source
Electric
Heating Fuel
Heat Pump
Air Conditioning
Central Air
Family Room
No
Kitchens
1
Total Kitchens
1
Fireplace Features
No
Exterior
Driveway
Underground
Pool
Indoor
Waterfront
WaterfrontCommunity
Parking Spaces
1
Total Parking Spaces
1.00
Parking Description
Underground
Garage Spaces
1
Balcony
Open
Driveway
Underground
Pool
Indoor
Waterfront
WaterfrontCommunity
Parking Spaces
1
Total Parking Spaces
1.00
Parking Description
Underground
Garage Spaces
1
Balcony
Open
Building Description
Style
Apartment
Home Type
Condo
Subtype
Condo Apartment
Property Orientation
South East
Exterior Finish
Other
Possession Date
No Data
Locker
Owned
Style
Apartment
Home Type
Condo
Subtype
Condo Apartment
Property Orientation
South East
Exterior Finish
Other
Possession Date
No Data
Locker
Owned
Community
Community
Mimico
Community
Mimico
Taxes & Fees
Taxes
$3,198.60 /yr
Tax Year
2025
Occupancy
Vacant
Maintenance Fee
$1,228.80/mo
Central Air Conditioning
Included
Common Elements
Included
Heating
Included
Parking
Included
Water
Included
Taxes
$3,198.60 /yr
Tax Year
2025
Occupancy
Vacant
Maintenance Fee
$1,228.80/mo
Central Air Conditioning
Included
Common Elements
Included
Heating
Included
Parking
Included
Water
Included
Other
Pets
No
Pets
No
Similar Properties(No results)
Mortgage Calculator
Calculate your estimated monthly mortgage payment
Price
$1,449,000
$
%
%
Monthly payment
By clicking Save, we will calculate your estimated mortgage for all properties using the saved values (down payment percentage, interest rate, and amortization).
The accuracy and applicability of this calculator are not guaranteed.