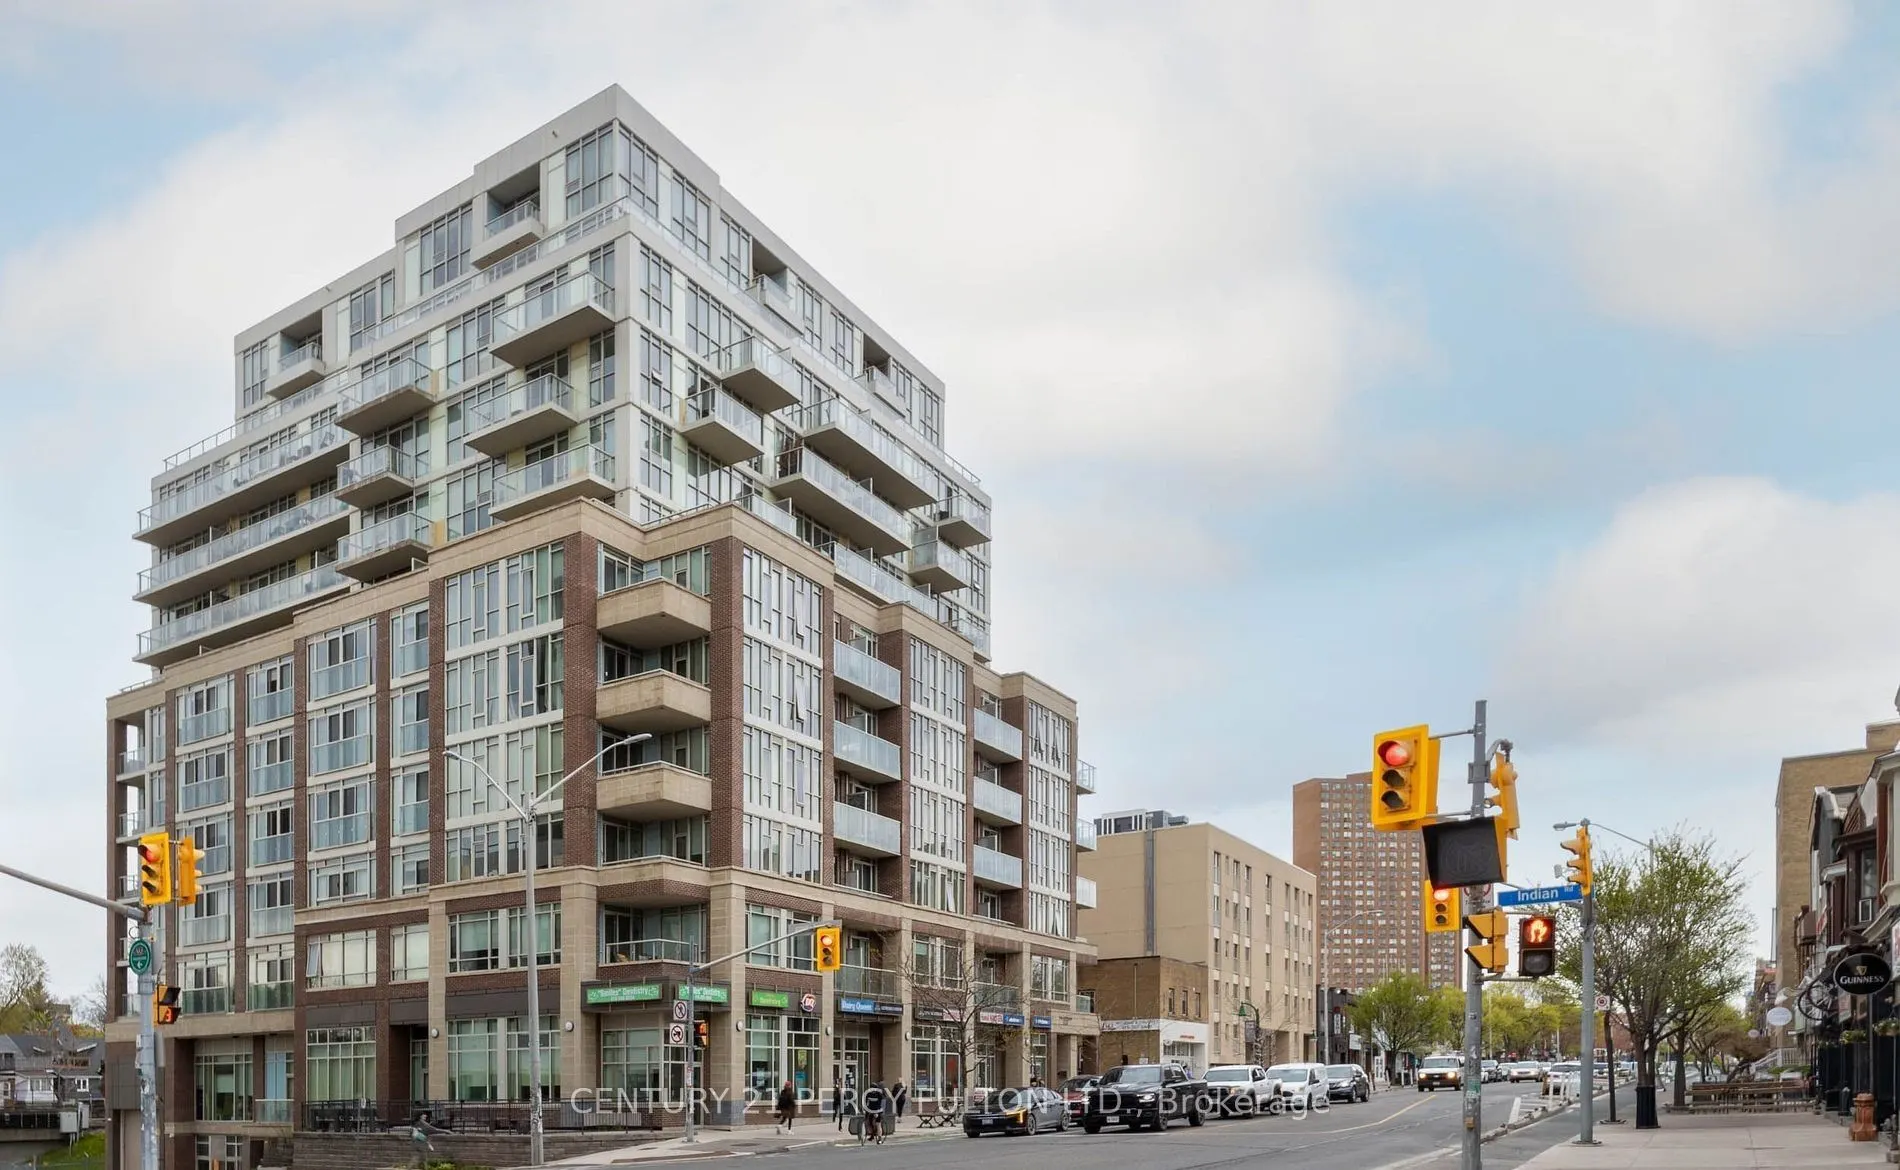
Experience luxurious condo living in the heart of High Park! This beautifully appointed, newly painted corner suite features 2 spacious bedrooms plus a versatile den, soaring 9-foot ceilings, and a bright, inviting layout. Both bedrooms offer the privacy and convenience of their own 4-piece ensuites.... Step out onto your private balcony and enjoy lovely views overlooking High Park. An exceptional opportunity to enjoy comfortable, stylish living in a highly desirable Toronto neighbourhood, just steps from parks, shopping, dining, transit, and everyday amenities. Don't miss this incredible opportunity!
Full Property Details
Interior
Bedrooms
2
Bedrooms Plus
1
Total Bedrooms
3
Washrooms
3
Square Footage
900-999 sqft
Basement
None
Heating Source
Gas
Heating Fuel
Forced Air
Air Conditioning
Central Air
Family Room
No
Kitchens
1
Total Kitchens
1
Fireplace Features
No
Bedrooms
2
Bedrooms Plus
1
Total Bedrooms
3
Washrooms
3
Square Footage
900-999 sqft
Basement
None
Heating Source
Gas
Heating Fuel
Forced Air
Air Conditioning
Central Air
Family Room
No
Kitchens
1
Total Kitchens
1
Fireplace Features
No
Exterior
Driveway
Underground
Parking Spaces
1
Total Parking Spaces
1.00
Parking Description
Underground
Garage Spaces
1
Balcony
Open
Driveway
Underground
Parking Spaces
1
Total Parking Spaces
1.00
Parking Description
Underground
Garage Spaces
1
Balcony
Open
Building Description
Style
Apartment
Home Type
Condo
Subtype
Condo Apartment
Year Built
New
Property Orientation
South East
Exterior Finish
Brick,Concrete
Possession Date
No Data
Locker
Owned
Style
Apartment
Home Type
Condo
Subtype
Condo Apartment
Year Built
New
Property Orientation
South East
Exterior Finish
Brick,Concrete
Possession Date
No Data
Locker
Owned
Community
Community
High Park North
Community
High Park North
Taxes & Fees
Taxes
$4,400 /yr
Tax Year
2026
Occupancy
Vacant
Maintenance Fee
$1,181.10/mo
Common Elements
Included
Taxes
$4,400 /yr
Tax Year
2026
Occupancy
Vacant
Maintenance Fee
$1,181.10/mo
Common Elements
Included
Other
Pets
Yes-with Restrictions
Pets
Yes-with Restrictions
Room Types
Bedroom 2
4 Pc Ensuite, Broadloom, Closet
Dimensions 9.81 x 9.81 feet
96.24 sqft
Den
Hardwood Floor
Dimensions 8.79 x 7.91 feet
69.53 sqft
Dining Room
Combined w/Living, Hardwood Floor, W/O To Balcony
Dimensions 11.38 x 18.41 feet
209.51 sqft
Kitchen
Granite Counters, Stainless Steel Appl, Centre Island
Dimensions 11.12 x 7.09 feet
78.84 sqft
Living Room
Combined w/Dining, Hardwood Floor
Dimensions 11.38 x 18.41 feet
209.51 sqft
Primary Bedroom
4 Pc Ensuite, Broadloom, Walk-In Closet(s)
Dimensions 11.19 x 10.89 feet
121.86 sqft
Similar Properties(No results)
Mortgage Calculator
Calculate your estimated monthly mortgage payment
Price
$849,000
$
%
%
Total cost of mortgage
$0
Monthly payment
By clicking Save, we will calculate your estimated mortgage for all properties using the saved values (down payment percentage, interest rate, and amortization).
The accuracy and applicability of this calculator are not guaranteed.