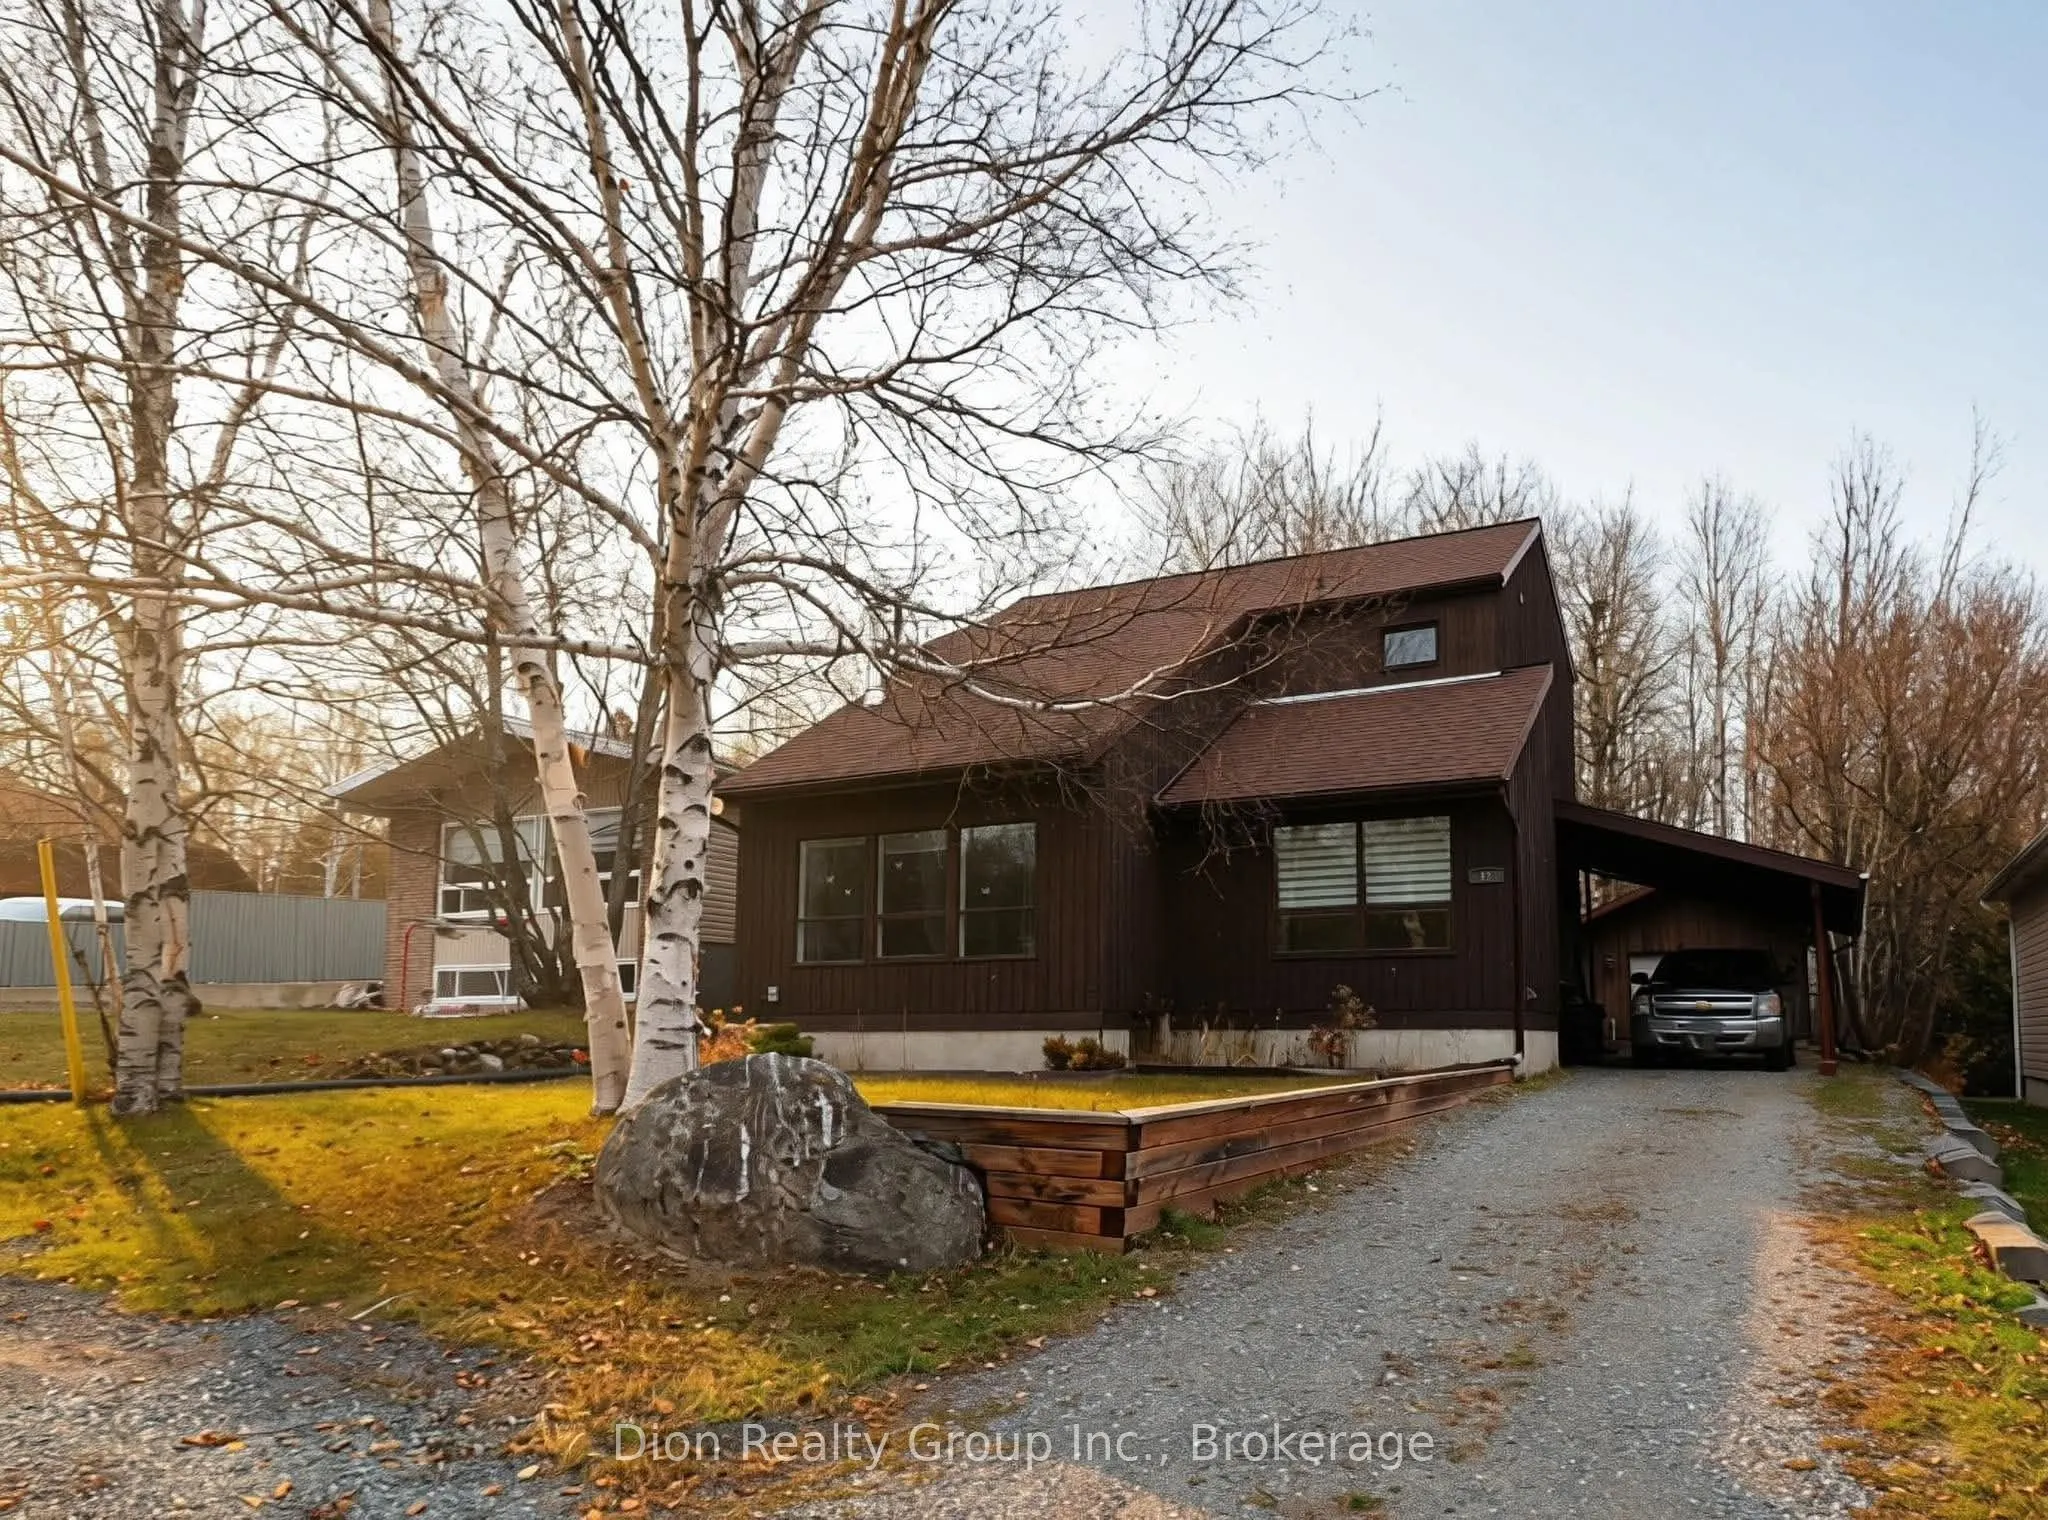
STUNNING VICEROY-DESIGNED HOME IN A FANTASTIC LOCATION This beautiful 3+1 Bdr, 2 1/2 bath, 2 storey home offers a unique layout, soaring ceilings & plenty of charm. The main level features a sunken living room with a cozy wood-burning fireplace, a spacious dining area overlooking the backyard, a kit...chen with stainless steel appliances, breakfast bar & a sunken Bdr with impressive high ceilings. Upstairs, you'll find 2 spacious Bdrs, including the primary suite with a walk-in closet, a 4PC bath & beautiful skylights that fill the upstairs with natural light. The lower level offers a rec room, fourth Bdr, 3PC bath & plenty of storage. Step outside to your fully fenced backyard (2020) backing onto the bush, complete with a two-tiered deck, a 16 x 20 Ft insulated & wired detached garage & a convenient carport. A truly unique home with so much to offer, Book your private viewing today.
Full Property Details
Interior
Bedrooms
4
Total Bedrooms
4
Washrooms
3
Square Footage
1500-2000 sqft
Basement
Full,Finished
Heating Source
Gas
Heating Fuel
Forced Air
Air Conditioning
Central Air
Family Room
No
Kitchens
1
Total Kitchens
1
Fireplace Features
Yes
Bedrooms
4
Total Bedrooms
4
Washrooms
3
Square Footage
1500-2000 sqft
Basement
Full,Finished
Heating Source
Gas
Heating Fuel
Forced Air
Air Conditioning
Central Air
Family Room
No
Kitchens
1
Total Kitchens
1
Fireplace Features
Yes
Exterior
Depth
104.18
Front
56.08
Lot Size
56 x 104.18 ft
Pool
None
Parking Spaces
2
Total Parking Spaces
3.00
Parking Description
Detached
Garage Spaces
1
Zoning
R
Depth
104.18
Front
56.08
Lot Size
56 x 104.18 ft
Pool
None
Parking Spaces
2
Total Parking Spaces
3.00
Parking Description
Detached
Garage Spaces
1
Zoning
R
Building Description
Style
2-Storey
Home Type
House
Subtype
Detached
Year Built
31-50
Property Orientation
East
Exterior Finish
Wood
Sewers
Septic
Water Supply
Municipal
Possession Date
11/30/2026
Style
2-Storey
Home Type
House
Subtype
Detached
Year Built
31-50
Property Orientation
East
Exterior Finish
Wood
Sewers
Septic
Water Supply
Municipal
Possession Date
11/30/2026
Community
Community
Kirkland Lake
Community
Kirkland Lake
Taxes & Fees
Taxes
$6,460.52 /yr
Tax Year
2026
Occupancy
Owner
Taxes
$6,460.52 /yr
Tax Year
2026
Occupancy
Owner
Room Types
Bedroom 2
-
Dimensions 9.09 x 9.09 feet
82.63 sqft
Bedroom 3
-
Dimensions 8.01 x 10.99 feet
88.03 sqft
Bedroom 4
-
Dimensions 8.99 x 13.09 feet
117.68 sqft
Dining Room
-
Dimensions 9.09 x 13.09 feet
118.99 sqft
Kitchen
-
Dimensions 10.01 x 16.99 feet
170.07 sqft
Living Room
-
Dimensions 12.99 x 18.01 feet
233.95 sqft
Primary Bedroom
-
Dimensions 1.02 x 14.01 feet
14.29 sqft
Recreation
-
Dimensions 12.99 x 16.01 feet
207.97 sqft
Similar Properties(No results)
Mortgage Calculator
Calculate your estimated monthly mortgage payment
Price
$369,900
$
%
%
Total cost of mortgage
$0
Monthly payment
By clicking Save, we will calculate your estimated mortgage for all properties using the saved values (down payment percentage, interest rate, and amortization).
The accuracy and applicability of this calculator are not guaranteed.