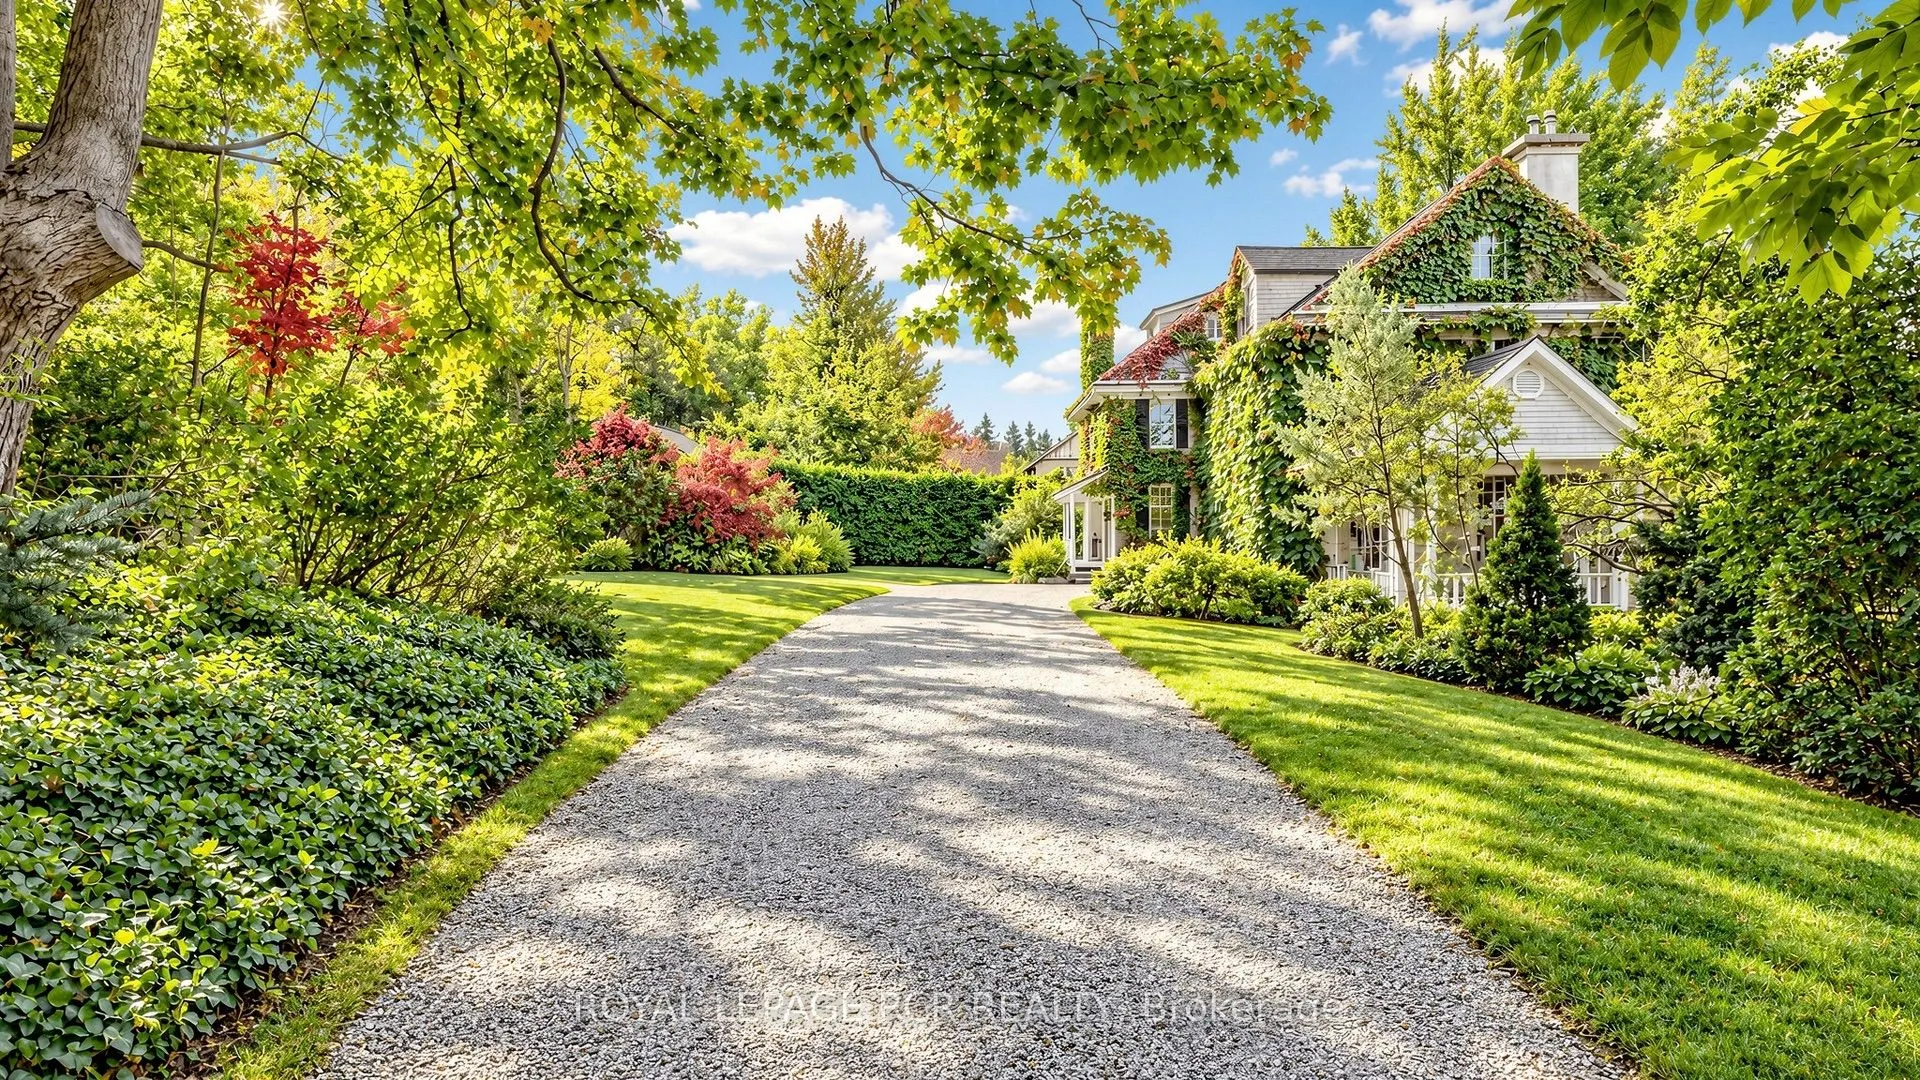
Discover one of Barrie's most extraordinary properties at 16 Blake Street, a breathtaking blend of historic grandeur, remarkable space and enchanting privacy. Known historically as "Foxley", this distinguished 1916 residence is rich in character, offering a sense of presence and timeless beauty that... makes it truly unforgettable. With 7 bedrooms, 3 bathrooms, and 4,446 sq. ft. above grade, its generous proportions create an exceptional setting for everyday living, memorable celebrations and hosting the people you love. Set on an impressive 188 ft. x 270 ft. lot, the grounds are nothing short of magical. Towering mature trees and remarkable privacy surround you with the feeling of your own secluded woodland retreat, where peaceful mornings, long summer evenings, and spectacular seasonal colours become part of daily life. Yet downtown Barrie, Kempenfelt Bay, waterfront trails, parks, restaurants, and cultural attractions are all within easy reach. Grand in scale, captivating in character, and extraordinary in setting. Foxley offers a rare opportunity to own a treasured piece of Barrie's history, and make it the backdrop for your most beautiful memories.
Full Property Details
Interior
Bedrooms
7
Total Bedrooms
7
Washrooms
3
Square Footage
3500-5000 sqft
Basement
Unfinished
Heating Source
Gas
Heating Fuel
Radiant
Air Conditioning
Wall Unit(s)
Family Room
Yes
Kitchens
1
Total Kitchens
1
Fireplace Features
Yes
Bedrooms
7
Total Bedrooms
7
Washrooms
3
Square Footage
3500-5000 sqft
Basement
Unfinished
Heating Source
Gas
Heating Fuel
Radiant
Air Conditioning
Wall Unit(s)
Family Room
Yes
Kitchens
1
Total Kitchens
1
Fireplace Features
Yes
Exterior
Depth
270.0
Front
188.0
Driveway
Private
Lot Size
188 x 270.0 ft
Pool
None
Parking Spaces
6
Total Parking Spaces
6.00
Parking Description
None
Garage Spaces
0
Depth
270.0
Front
188.0
Driveway
Private
Lot Size
188 x 270.0 ft
Pool
None
Parking Spaces
6
Total Parking Spaces
6.00
Parking Description
None
Garage Spaces
0
Building Description
Style
2 1/2 Storey
Home Type
House
Subtype
Detached
Year Built
100+
Property Orientation
South
Exterior Finish
Concrete Poured
Sewers
Sewer
Water Supply
Municipal
Possession Date
No Data
Style
2 1/2 Storey
Home Type
House
Subtype
Detached
Year Built
100+
Property Orientation
South
Exterior Finish
Concrete Poured
Sewers
Sewer
Water Supply
Municipal
Possession Date
No Data
Community
Community
North Shore
Community
North Shore
Taxes & Fees
Taxes
$10,111.10 /yr
Tax Year
2026
Occupancy
Owner
Taxes
$10,111.10 /yr
Tax Year
2026
Occupancy
Owner
Room Types
Bedroom
-
Dimensions 10.76 x 10.17 feet
109.43 sqft
Bedroom
-
Dimensions 11.91 x 14.01 feet
166.86 sqft
Bedroom
-
Dimensions 11.91 x 9.58 feet
114.1 sqft
Bedroom
-
Dimensions 13.25 x 9.25 feet
122.56 sqft
Bedroom
-
Dimensions 15.91 x 14.01 feet
222.9 sqft
Bedroom
-
Dimensions 9.58 x 10.01 feet
95.9 sqft
Common Room
-
Dimensions 24.41 x 16.67 feet
406.91 sqft
Dining Room
-
Dimensions 12.93 x 6.59 feet
85.21 sqft
Dining Room
-
Dimensions 17.32 x 14.5 feet
251.14 sqft
Kitchen
-
Dimensions 16.93 x 14.24 feet
241.08 sqft
Living Room
-
Dimensions 21.82 x 20.08 feet
438.15 sqft
Primary Bedroom
-
Dimensions 20.73 x 14.01 feet
290.43 sqft
Similar Properties(No results)
Mortgage Calculator
Calculate your estimated monthly mortgage payment
Price
$1,400,000
$
%
%
Total cost of mortgage
$0
Monthly payment
By clicking Save, we will calculate your estimated mortgage for all properties using the saved values (down payment percentage, interest rate, and amortization).
The accuracy and applicability of this calculator are not guaranteed.