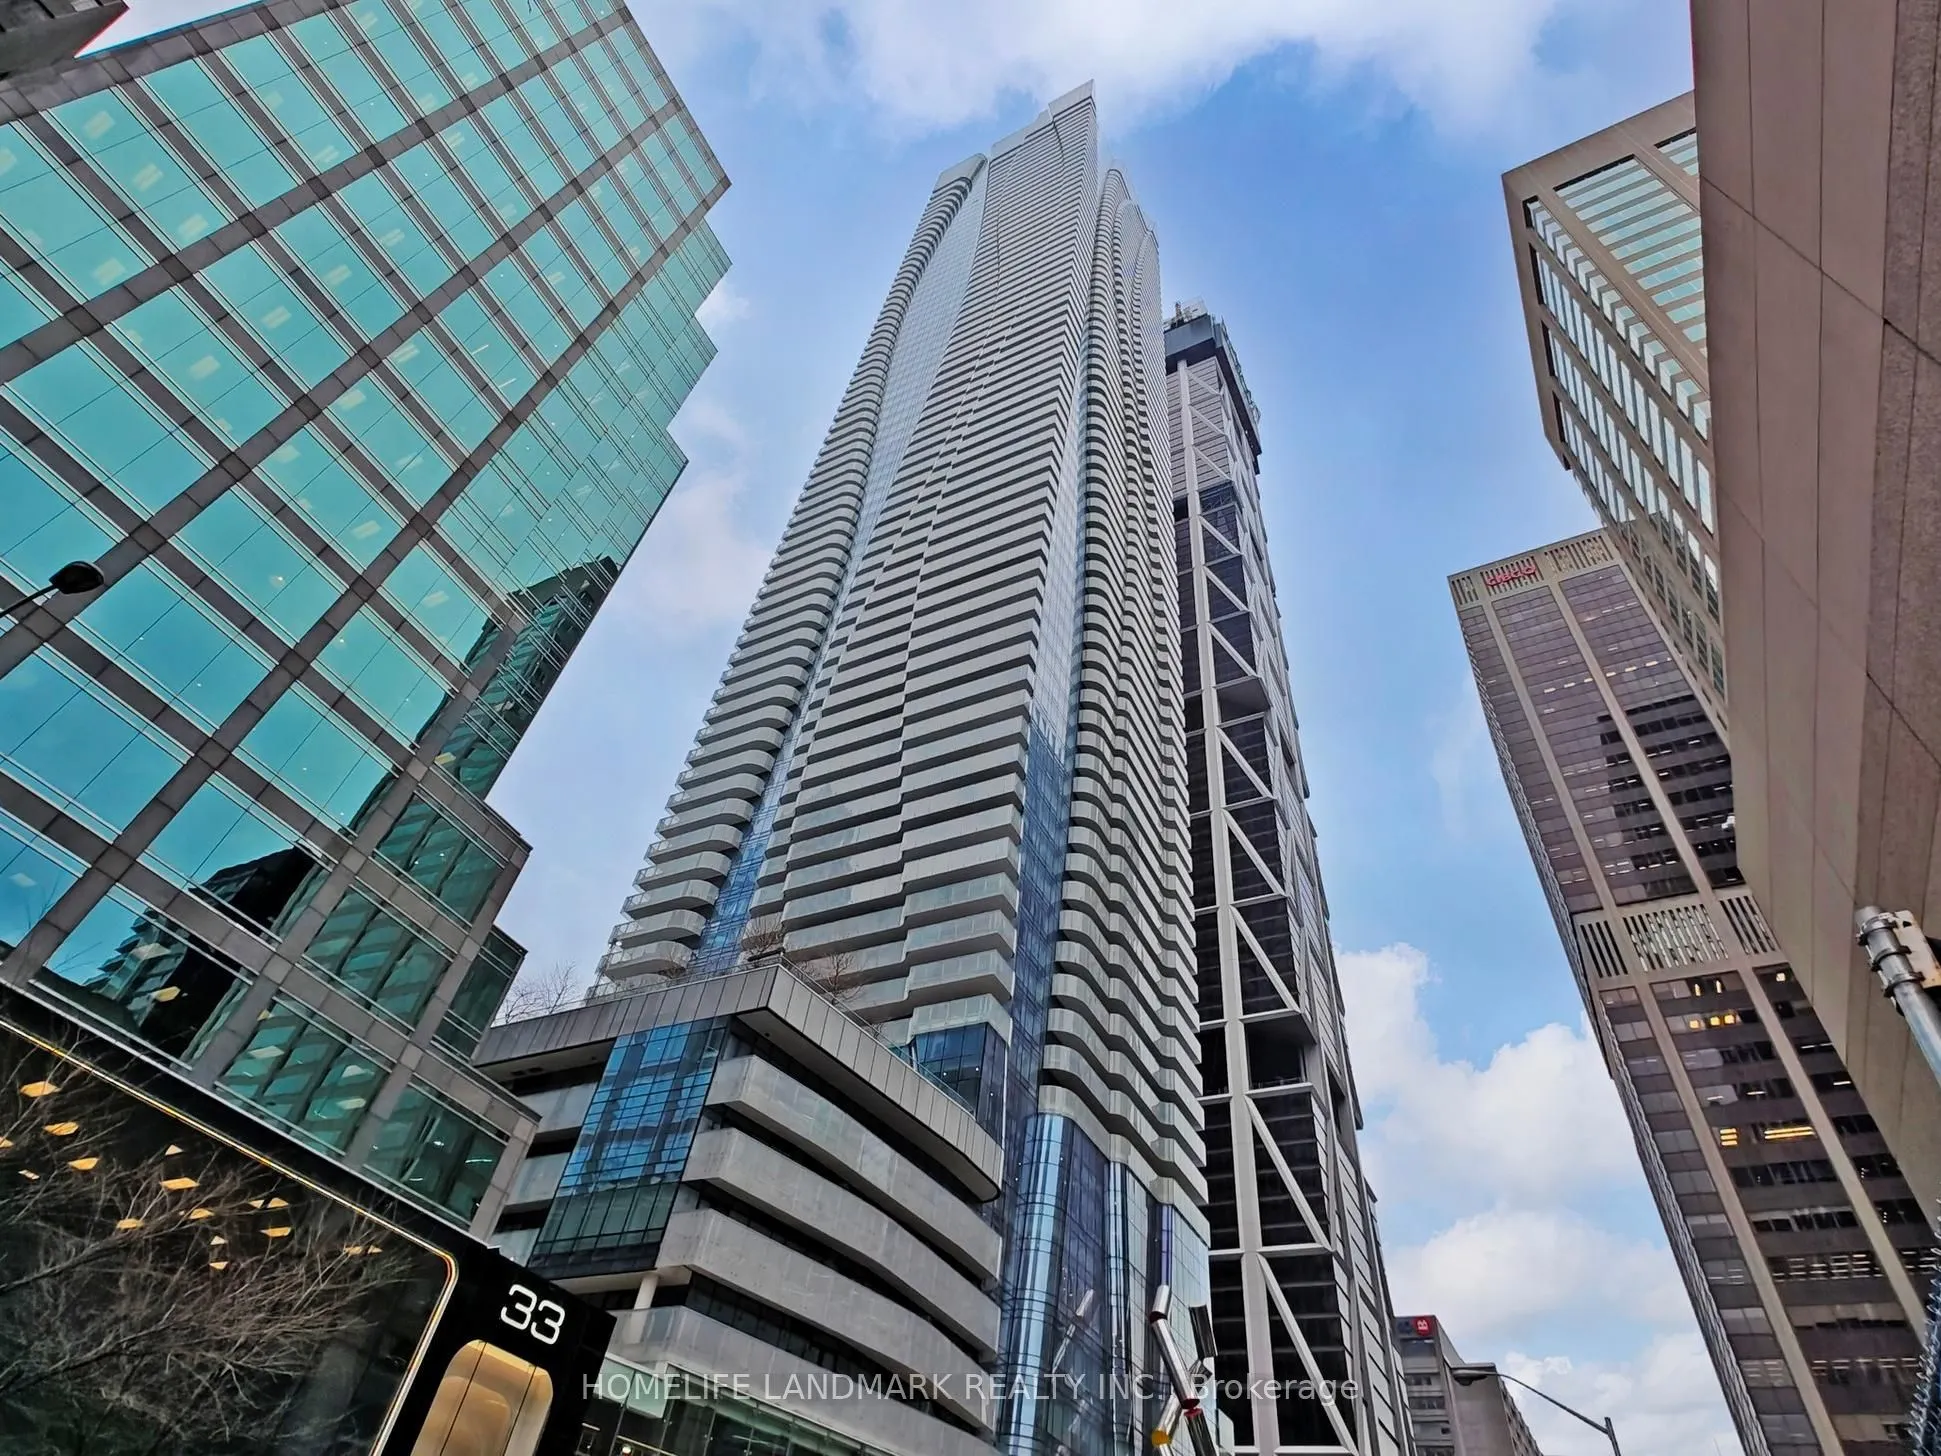
One Bloor Street East! This beautiful 2+1 unit, approx. 899 sq ft, with a large terrace, has a perfect layout. Den can be used as a bedroom. Sun-filled luxury with west city and lake views, gorgeous finishes, top-of-the-line appliances, upgraded hardwood flooring, direct access to subway lines, step...s to luxury shopping, the Financial District and many entertainment options, top-rated restaurants just moments away. Walking distance to the University of Toronto. One parking space and one locker are included.**Select listing photos have been virtually staged using AI**
Full Property Details
Interior
Bedrooms
2
Bedrooms Plus
1
Total Bedrooms
3
Washrooms
2
Square Footage
800-899 sqft
Basement
None
Heating Source
Gas
Heating Fuel
Forced Air
Air Conditioning
Central Air
Family Room
No
Kitchens
1
Total Kitchens
1
Fireplace Features
No
Bedrooms
2
Bedrooms Plus
1
Total Bedrooms
3
Washrooms
2
Square Footage
800-899 sqft
Basement
None
Heating Source
Gas
Heating Fuel
Forced Air
Air Conditioning
Central Air
Family Room
No
Kitchens
1
Total Kitchens
1
Fireplace Features
No
Exterior
Driveway
Underground
Pool
Indoor
Parking Spaces
1
Total Parking Spaces
1.00
Parking Description
Underground
Garage Spaces
1
Balcony
Open
Driveway
Underground
Pool
Indoor
Parking Spaces
1
Total Parking Spaces
1.00
Parking Description
Underground
Garage Spaces
1
Balcony
Open
Building Description
Style
Multi-Level
Home Type
Condo
Subtype
Common Element Condo
Year Built
6-10
Property Orientation
West
Exterior Finish
Concrete
Possession Date
No Data
Locker
Owned
Style
Multi-Level
Home Type
Condo
Subtype
Common Element Condo
Year Built
6-10
Property Orientation
West
Exterior Finish
Concrete
Possession Date
No Data
Locker
Owned
Community
Community
Church-Yonge Corridor
Community
Church-Yonge Corridor
Taxes & Fees
Taxes
$7,128.32 /yr
Tax Year
2026
Occupancy
Vacant
Maintenance Fee
$828.49/mo
Common Elements
Included
Building Insurance
Included
Taxes
$7,128.32 /yr
Tax Year
2026
Occupancy
Vacant
Maintenance Fee
$828.49/mo
Common Elements
Included
Building Insurance
Included
Other
Pets
Yes-with Restrictions
Pets
Yes-with Restrictions
Room Types
Bedroom 2
Hardwood Floor, Large Closet
Dimensions 10.14 x 9.48 feet
96.13 sqft
Den
Hardwood Floor
Dimensions 9.35 x 6.33 feet
59.19 sqft
Dining Room
Combined w/Living, Breakfast Bar, Hardwood Floor
Dimensions 25.85 x 10.99 feet
284.09 sqft
Kitchen
Combined w/Dining, Stainless Steel Appl, Centre Island
Dimensions 25.85 x 10.99 feet
284.09 sqft
Living Room
W/O To Balcony, Hardwood Floor, Combined w/Dining
Dimensions 25.85 x 10.99 feet
284.09 sqft
Primary Bedroom
4 Pc Ensuite, Double Closet, Window Floor to Ceiling
Dimensions 12.5 x 9.55 feet
119.38 sqft
Similar Properties(No results)
Mortgage Calculator
Calculate your estimated monthly mortgage payment
Price
$928,000
$
%
%
Monthly payment
By clicking Save, we will calculate your estimated mortgage for all properties using the saved values (down payment percentage, interest rate, and amortization).
The accuracy and applicability of this calculator are not guaranteed.