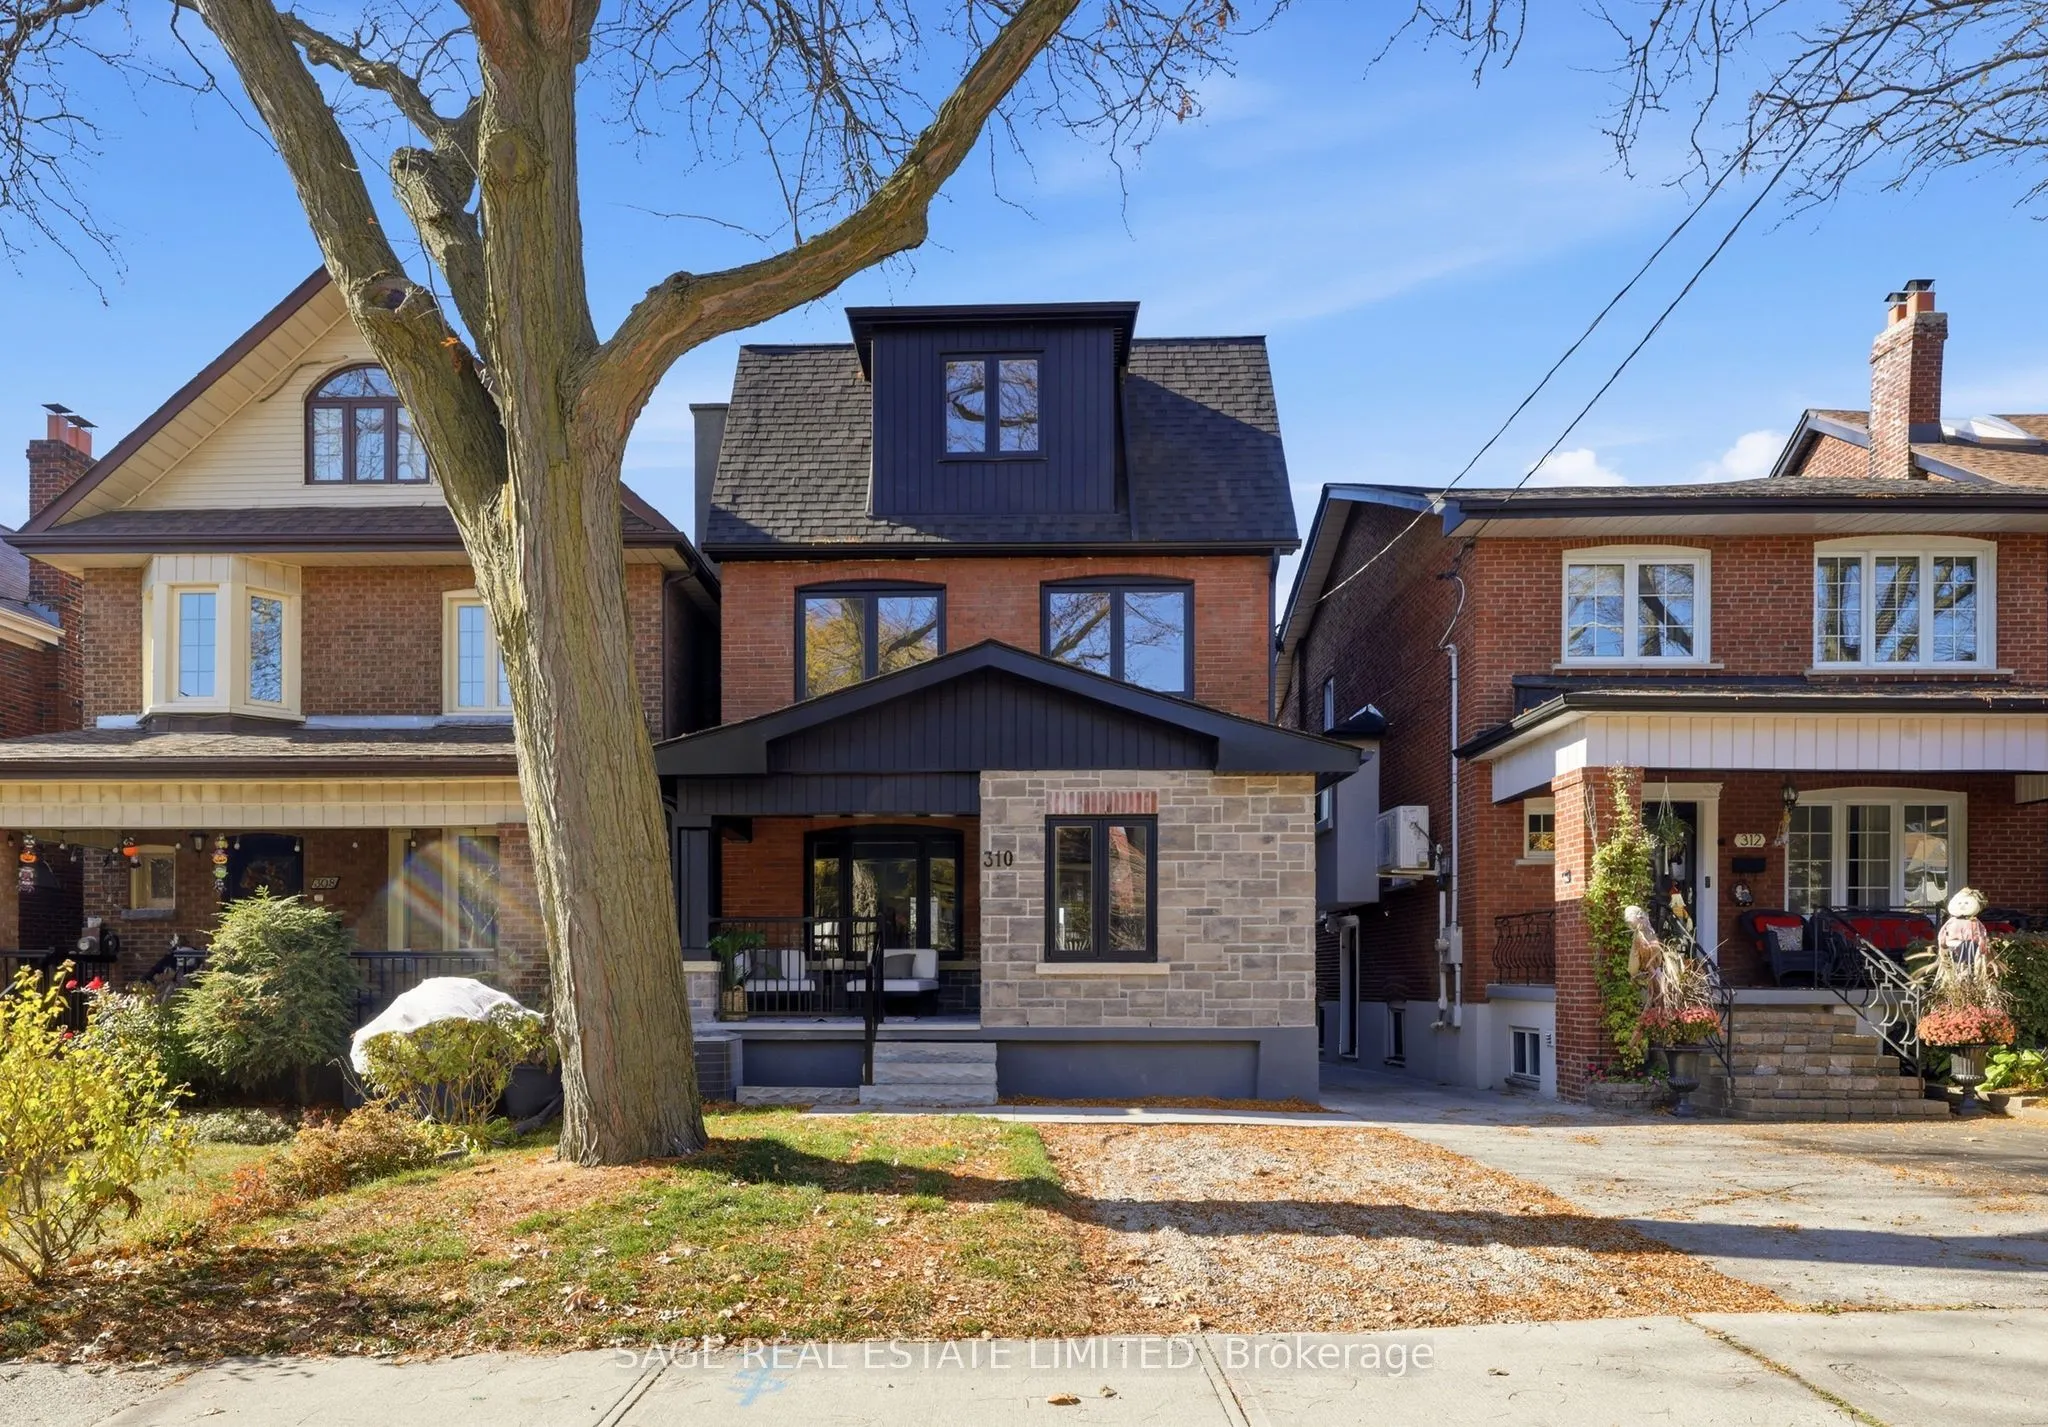
Welcome to 310 Lauder Avenue, a masterfully crafted, completely top-to-bottom gut-renovated 5 bedroom residence offering exceptional functionality and luxury finishes throughout. Set in the vibrant and highly sought-after St. Clair West neighbourhood-celebrated for its picturesque tree-lined streets..., friendly community feel, and fantastic proximity to local parks, trendy dining spots, artisanal bakeries, boutique shops, and just a short, effortless walk to St. Clair Avenue with its rapid streetcar transit line-this home effortlessly combines urban convenience with peaceful residential charm. The main floor features a welcoming covered porch, a functional foyer with a convenient storage closet, and a bright, fluid living room that flows seamlessly into the open concept dining and family rooms, alongside a discreetly placed powder room for guests. At the rear, the gourmet chef's kitchen is equipped with SS high-end appliances, custom cabinetry, and a direct walkout to the private back deck, leading down to a deep West-facing backyard soaked in afternoon sun and a garage. The second floor offers four well-sized bedrooms-one of which features an ensuite bath-along with a dedicated family bathroom and a convenient laundry room complete with a sink and storage. The private third floor is dedicated entirely to a magnificent primary suite. This sun-filled top-floor sanctuary boasts a spacious bedroom area with an inviting seating space centered around a cozy fireplace, a walkout to a private deck, a custom walk-in closet, and a large, lavish spa-like ensuite. The expansive lower level provides additional finished living space highlighted by a large recreational room perfect for media nights or casual gatherings, a full bathroom, and ample storage and mechanical spaces.
Full Property Details
Interior
Bedrooms
5
Total Bedrooms
5
Washrooms
5
Square Footage
2000-2500 sqft
Basement
Finished
Heating Source
Gas
Heating Fuel
Forced Air
Air Conditioning
Central Air
Family Room
Yes
Kitchens
1
Total Kitchens
1
Fireplace Features
Yes
Bedrooms
5
Total Bedrooms
5
Washrooms
5
Square Footage
2000-2500 sqft
Basement
Finished
Heating Source
Gas
Heating Fuel
Forced Air
Air Conditioning
Central Air
Family Room
Yes
Kitchens
1
Total Kitchens
1
Fireplace Features
Yes
Exterior
Depth
120.0
Front
26.0
Driveway
Mutual
Lot Size
26 x 120.0 ft
Pool
None
Parking Spaces
1
Total Parking Spaces
2.00
Parking Description
Detached
Garage Spaces
1
Depth
120.0
Front
26.0
Driveway
Mutual
Lot Size
26 x 120.0 ft
Pool
None
Parking Spaces
1
Total Parking Spaces
2.00
Parking Description
Detached
Garage Spaces
1
Building Description
Style
3-Storey
Home Type
House
Subtype
Detached
Property Orientation
West
Exterior Finish
Brick
Sewers
Sewer
Water Supply
Municipal
Possession Date
11/18/2026
Style
3-Storey
Home Type
House
Subtype
Detached
Property Orientation
West
Exterior Finish
Brick
Sewers
Sewer
Water Supply
Municipal
Possession Date
11/18/2026
Community
Community
Oakwood Village
Community
Oakwood Village
Taxes & Fees
Taxes
$6,491.46 /yr
Tax Year
2026
Occupancy
Vacant
Taxes
$6,491.46 /yr
Tax Year
2026
Occupancy
Vacant
Room Types
Bedroom 2
Hardwood Floor, Closet, Overlooks Backyard
Dimensions 11.42 x 8.92 feet
101.87 sqft
Bedroom 3
Hardwood Floor, Closet, Large Window
Dimensions 10.01 x 8.5 feet
85.08 sqft
Bedroom 4
Hardwood Floor, Pot Lights, 5 Pc Bath
Dimensions 9.58 x 7.51 feet
71.95 sqft
Dining Room
Hardwood Floor, Open Concept, Overlooks Family
Dimensions 14.67 x 9.84 feet
144.35 sqft
Family Room
Hardwood Floor, Open Concept, Overlooks Backyard
Dimensions 9.15 x 9.09 feet
83.17 sqft
Foyer
Tile Floor, Double Closet, Pot Lights
Dimensions 6.59 x 6.27 feet
41.32 sqft
Kitchen
Hardwood Floor, Stainless Steel Appl, W/O To Deck
Dimensions 15.68 x 8.92 feet
139.87 sqft
Living Room
Hardwood Floor, Open Concept, 2 Pc Bath
Dimensions 15.09 x 14.67 feet
221.37 sqft
Primary Bedroom
Fireplace, 5 Pc Ensuite, Walk-In Closet(s)
Dimensions 19.85 x 16.08 feet
319.19 sqft
Recreation
Laminate, 4 Pc Bath, Pot Lights
Dimensions 17.42 x 17.32 feet
301.71 sqft
Similar Properties(No results)
Mortgage Calculator
Calculate your estimated monthly mortgage payment
Price
$1,999,000
$
%
%
Total cost of mortgage
$0
Monthly payment
By clicking Save, we will calculate your estimated mortgage for all properties using the saved values (down payment percentage, interest rate, and amortization).
The accuracy and applicability of this calculator are not guaranteed.